Site Prep for Portable Garages & Cabins in Nebraska & Iowa
A storage shed can often sit right on the ground. A portable garage or cabin can’t, since these are bigger structures. They carry more weight, get used more often, and typically stick around for the long haul. That means they need a properly built site under them from day one. Site prep for a portable garage or cabin in Nebraska and Iowa is not optional the way it can be for a small shed. Get it right, and you’ll park in your new garage or settle into your cabin without a single delivery-day surprise.
At Creative Backyards, we build and deliver garages and cabins across Nebraska and Iowa, and we walk homeowners through this process every week. Because these buildings are a bigger investment than a basic shed, the site work matters even more.
Here’s what sets garage and cabin site prep apart, and exactly what to do before your building arrives.
Table of Contents
- Step One: Pick a Location That Matches How You’ll Use It
- Step Two: Know That Garages and Cabins Always Need a Gravel Pad or Concrete Slab
- Step Three: Plan for a Bigger Delivery
- Step Four: Handle Permits, HOA Rules, and Utility Locates in Two States
- Step Five: Run Through Your Garage & Cabin Pre-Delivery Checklist
- Picture Delivery Day Done Right
TL;DR: Site prep for portable garages & cabins in Nebraska & Iowa
No time to read? Here’s the lowdown:
- Proper Site Prep is Essential: Unlike small sheds, portable garages and cabins require a solid, level foundation to support their weight and usage.
- Location Matters: Choose your site carefully based on accessibility, drainage, sunlight, and local setback requirements.
- Foundation is Key: Always use a prepared gravel pad or concrete slab; placing directly on the ground is not ideal for these larger structures.
- Plan for Delivery: Ensure your site path is clear of obstacles, wide enough, and has enough overhead clearance for a large delivery truck.
- Legal & Safety Checks: Confirm permits, HOA rules, and utility lines (using 811 or One Call) before starting any site work.
Step One: Pick a Location That Matches How You’ll Use It
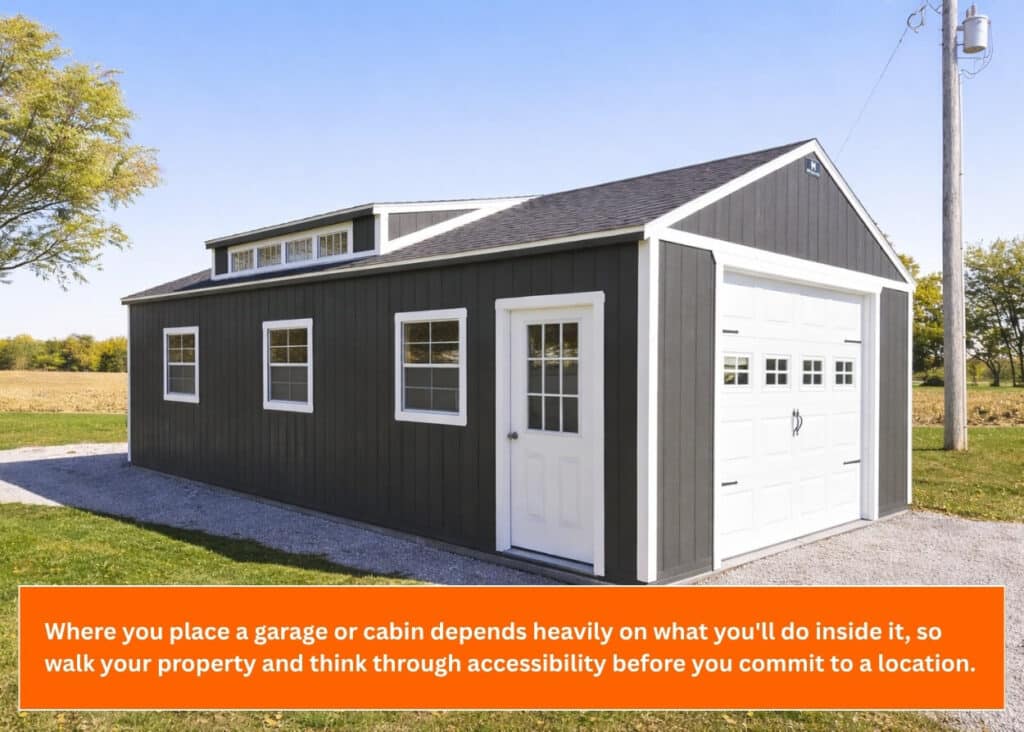
Where you place a garage or cabin depends heavily on what you’ll do inside it. Walk your property and think through these four things:
- Accessibility. Delivery works the same way for a garage or a cabin. The building comes in on a truck, gets unloaded at the road, and is walked across your property with a mule. What matters most is a wide, unrestricted pathway, at least 2 feet wider than the building you’re setting, all the way from the road to your site.
- Drainage. Water needs to move away from the building, not toward it. This matters even more for a garage floor that sees regular vehicle traffic, or a cabin you plan to finish out with flooring and furniture.
- Sunlight. A sunny spot dries out faster after rain, which helps protect the pad underneath and keeps moisture away from a cabin’s windows and siding.
- Setback requirements. Nebraska and Iowa both leave setback rules to individual cities and counties, so check with your local zoning office on both sides of the river before you settle on a spot.
If your site slopes, you may need a retaining wall to keep your pad in place. We offer free site evaluations across our service area, so you don’t have to guess whether your spot will work.
Step Two: Know That Garages and Cabins Always Need a Gravel Pad or Concrete Slab
Here’s the biggest difference between prepping for a garage or cabin versus a small shed: direct ground placement isn’t ideal. Sheds 12×16 and smaller can sit on treated skids right on the ground. Portable garages and cabins should always go on a prepared pad. This is because a garage carries the repeated weight of a vehicle, and a cabin often gets finished out with the additional weight of the flooring, insulation, and furniture, so both need steadier, more even support than bare ground can offer over time.
Every pad needs to be level and built slightly higher than the surrounding ground so water drains away instead of pooling underneath. From there, you have two choices:
- Gravel pad. Use 3/4-inch gravel (not pea gravel), 4 to 6 inches deep, extending about a foot past the building on every side. Gravel drains well and works fine for both garages and cabins when it’s built correctly.
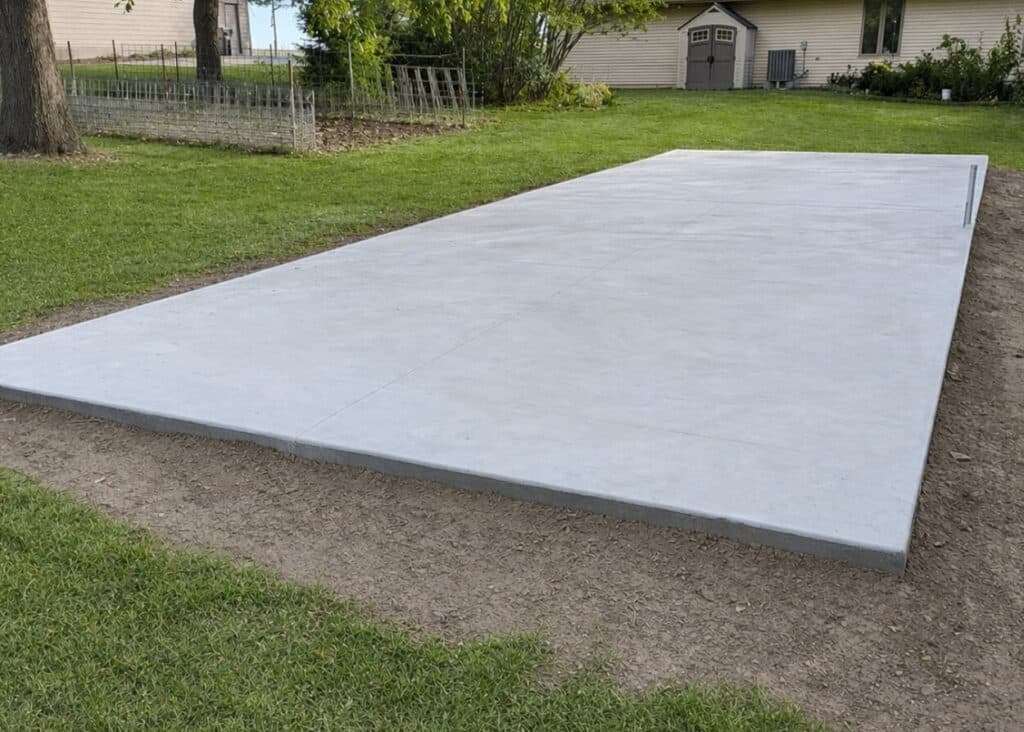
- Concrete slab. A floating slab built to the exact size of your building, 6 inches thick with an 8- to 10-inch thickened edge. For a garage that sees frequent vehicle use, concrete is often the better long-term choice, since it holds up better under repeated weight than gravel.
We also offer garages and cabins built without a floor system, anchored directly to a concrete slab instead. This is the one case where concrete isn’t a recommendation; it’s a requirement. Without a floor system underneath, the slab is what carries the full load, so there’s no gravel-pad option for these models.
The floor framing underneath backs this up for buildings that do have one. Portable garages have floor joists spaced every 12 inches, closer together than a shed or cabin’s 16-inch spacing. That tighter spacing is built to carry vehicle weight. It needs consistent, full-footprint support underneath it. A properly built gravel pad or concrete slab gives it exactly that. Clear the site of grass, roots, and debris before your pad goes in, and prepare the entire footprint, not just the edges.
Step Three: Plan for a Bigger Delivery
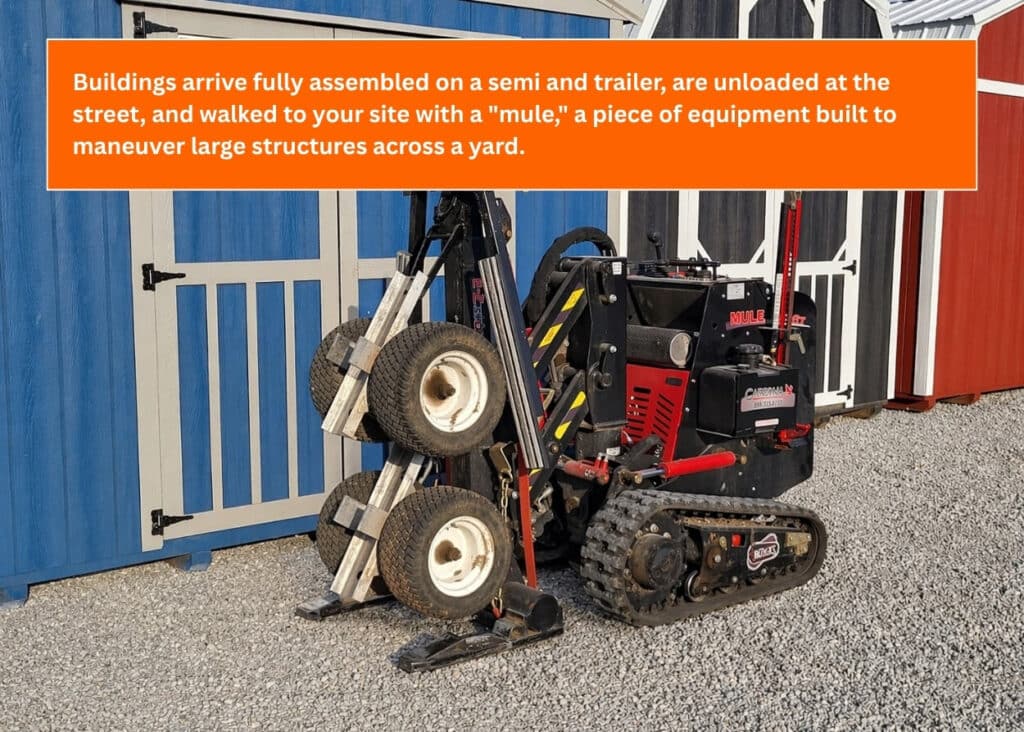
Garages and cabins tend to have a larger footprint than a basic shed, which means delivery day takes a little more planning. Buildings arrive fully assembled on a semi and trailer, are unloaded at the street, and walked to your site with a mule, a piece of equipment built to maneuver large structures across a yard.
To make room for that:
- Width. Plan for a path about 2 to 4 feet wider than your building, and remember that garages are often wider than a typical shed.
- Overhead clearance. Roughly 14 to 15 feet of height, so check for tree limbs and power lines along the route.
- Obstacles. Clear fences, gates, trees, and shrubs from the path. We can’t lift buildings over fences, so anything blocking the way needs to come down before delivery.
- Slopes. A steep grade between the street and your site can stop delivery altogether, so flag any slope when you schedule.
Because cabins are often finished out with more detail and used more heavily once they’re in place, we recommend planning your access route well before delivery day. If you’re not sure your lot will work, ask for a free site check before you order.
Step Four: Handle Permits, HOA Rules, and Utility Locates in Two States
Serving both Nebraska and Iowa means homeowners on either side of the river need to check slightly different requirements before delivery day.
- Permits and local codes. Rules vary by city and county in both states, and garages in particular can trigger permit requirements tied to size or foundation type. We put together a detailed guide to prefab garage permits in Nebraska if you want to dig deeper, and your local building office can confirm what applies to your address.
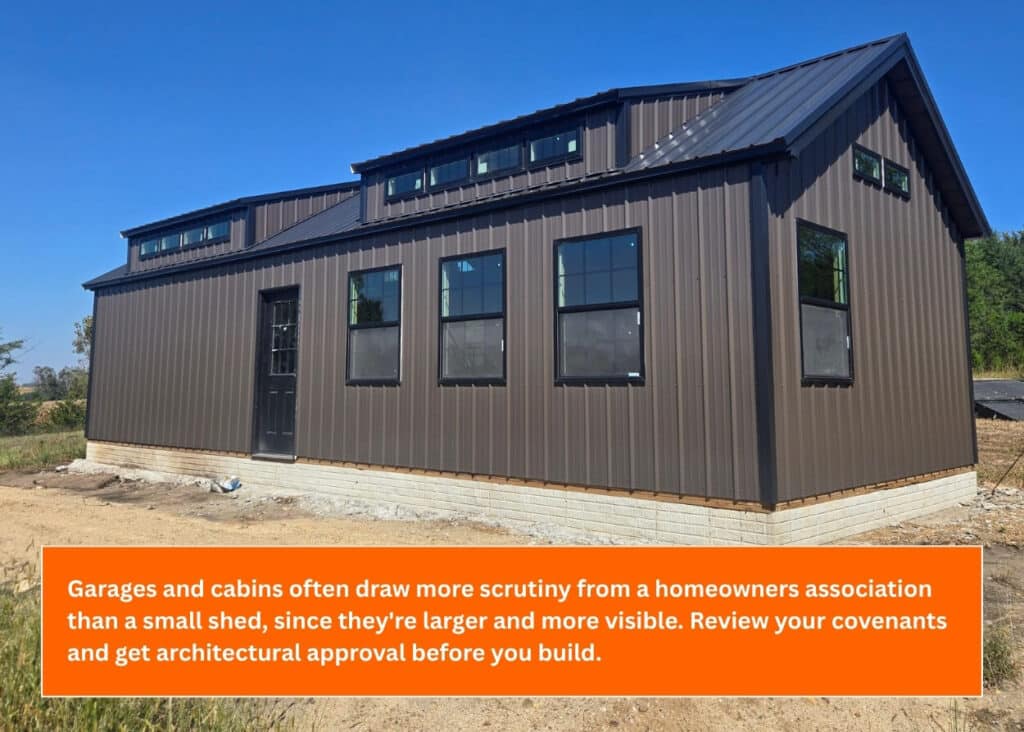
- HOA rules. Garages and cabins often draw more scrutiny from a homeowners association than a small shed, since they’re larger and more visible. Review your covenants and get architectural approval before you build.
- Utility lines. In Nebraska, call 811 or submit a request through Nebraska811 at least two business days before you dig. In Iowa, the process runs through Iowa One Call, and homeowners can file a request online or by phone with the same 48-hour notice. Both services are free, and both are the only way to know what’s buried under your pad or delivery path.
- Utility lines in Iowa. Call 811, call 1-800-292-8989, or submit a request through Iowa One Call at least 48 hours before you dig, not counting the day of your call, weekends, or holidays. The Iowa Utilities Commission outlines the state’s One Call law, and once your ticket is issued, it’s good for 25 calendar days.
- Sprinkler heads. These won’t show up on a locate request. Mark them yourself before delivery, since we can’t cover damage to unmarked sprinkler heads.
For more on grading your site for proper drainage, This Old House has a solid step-by-step guide, and Neighbor’s guide to HOA backyard rules is worth a look if you’re navigating an association’s approval process.
Step Five: Run Through Your Garage & Cabin Pre-Delivery Checklist
Before delivery day, confirm you can check off every item:
- Site is selected, with good drainage, sunlight, and a straight approach
- Gravel pad or concrete slab is built, level, and higher than the surrounding ground (no direct ground placement)
- Delivery path is clear and wide enough for a larger footprint
- Low limbs and other overhead obstacles are removed
- Any gates or fences in the path are taken down
- Sprinkler heads are clearly marked
- Permits, HOA approval, and local code requirements are handled
- Nebraska811 or Iowa One Call locate request is complete
Picture Delivery Day Done Right
Picture the truck pulling in, the mule guiding your new garage or cabin straight to a pad that’s level, clear, and ready. No last-minute scrambling, no wondering if the site will hold up. Just a building set exactly where you pictured it, whether that’s a garage ready to park your vehicles the same day or a cabin ready to start finishing out into your next favorite room.
That’s what real site prep gets you, and you don’t have to plan it alone. With over 600 structures delivered across Nebraska and Western Iowa and free site evaluations available throughout our service area, the Creative Backyards team is glad to walk your property with you before you ever place an order.
Stop by our lots at 9510 Renee Ave in Plattsmouth, NE 68048 or 215 S 25th St in Denison, IA 51442, or reach out to schedule your free site check. We’ll help you get your ground ready, so delivery day for your garage or cabin is quick, safe, and exactly as easy as it should be.
Other Posts

7 Steps to Help Choose the Right Size Grain Bin Gazebo
How to Insulate and Install Interior Siding in a Shed: A Step-by-Step Guide