10×16 Villa in Ralston, Nebraska | Creative Backyards
Shed Project by Creative Backyards
Pat needed a home office that felt separate from the house. His Ralston, Nebraska backyard had the room, and he had a plan for the glass.
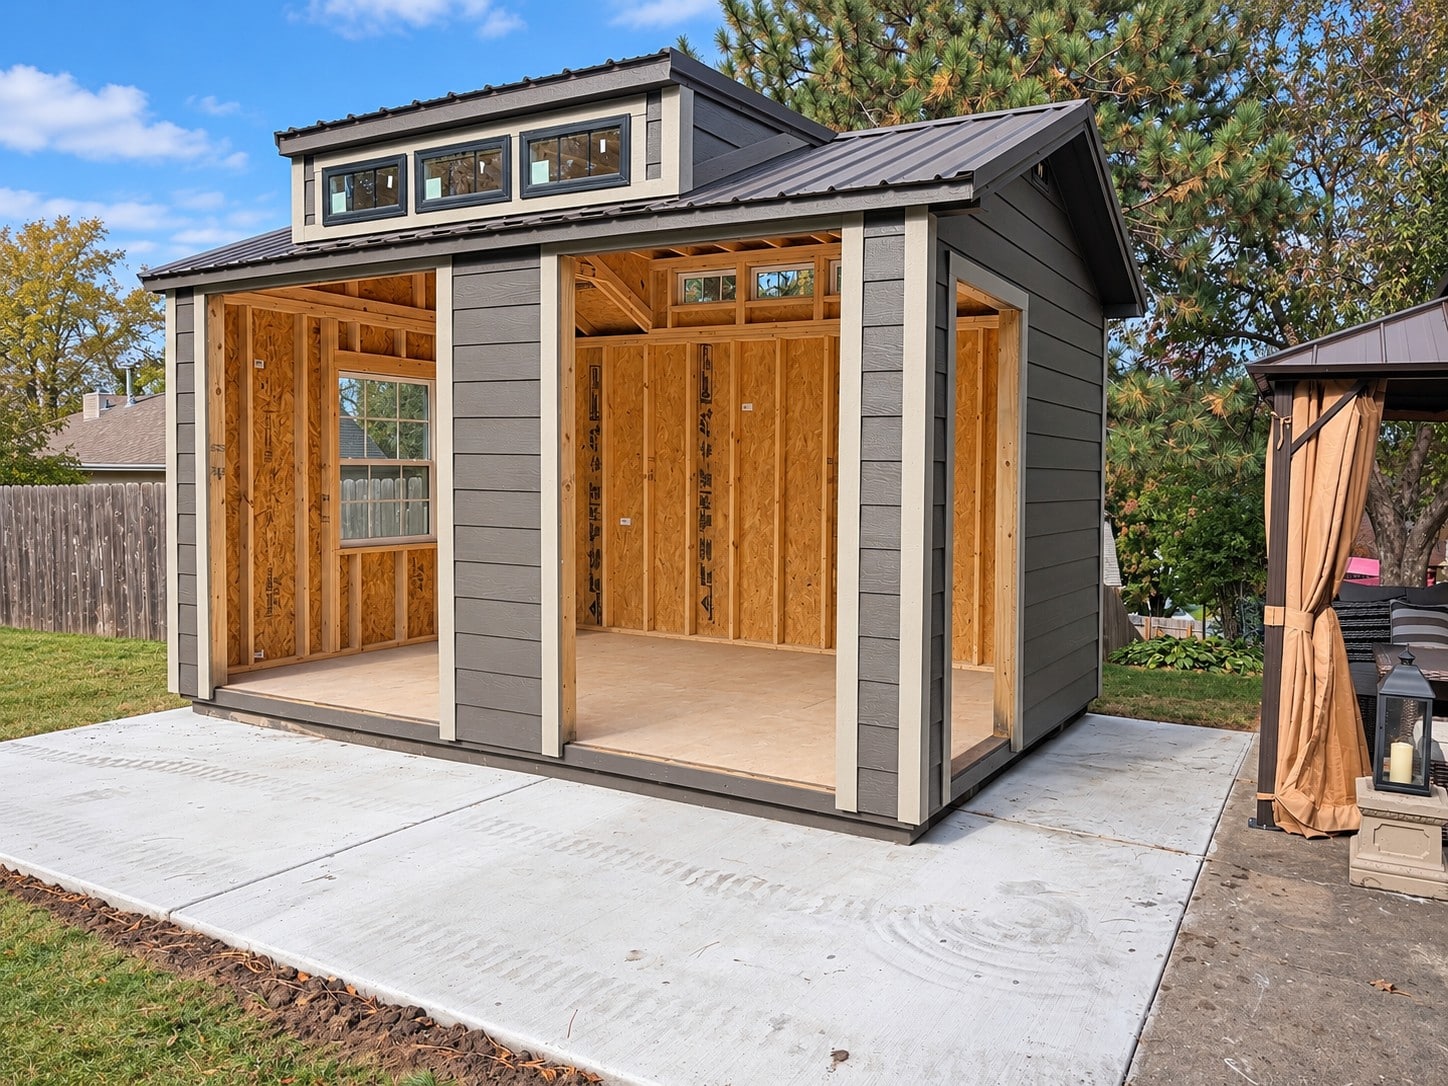
A 10×16 Villa from Creative Backyards gave him the shell to build around. Burnished slate LP lap siding, a taupe metal roof, and taupe trim give it a calm, finished look. Two 8-foot roof dormers add headroom and light, and black frame windows keep the details sharp. Three custom openings were left so Pat can install his own glass and door. A spray foam floor helps the backyard home office stay comfortable through the seasons. Mid-America Structures built and delivered it. Pat now has 160 square feet of home office space set up exactly the way he wants it.
Project Details
- Style/Model Name: Villa
- Manufacturer: Mid-America Structures
- Size: 10×16
- Square Footage: 160 sq ft
- Siding Type: LP Lap Siding
- Siding Color: Burnished Slate
- Roof Color: Taupe
- Trim Color: Taupe
- Key Upgrades: Two 8′ roof dormers, black frame windows, 3 custom openings for customer-installed glass and door, spray foam floor
- Location: Ralston, Nebraska
- Intended Use: Backyard home office
- ID: 242
Client Testimonial
Jerald was great to work with; the whole experience was an easy one and we love our shed! The whole team from the people on the phone to your driver / technician who was very professional and easy to work with.