12×20 Lofted Garage in Glenwood Iowa
Portable Garage Project by Creative Backyards
Jay works with hardwood slabs on his rural Glenwood, Iowa property and needed a dedicated space to dry and store his materials properly.
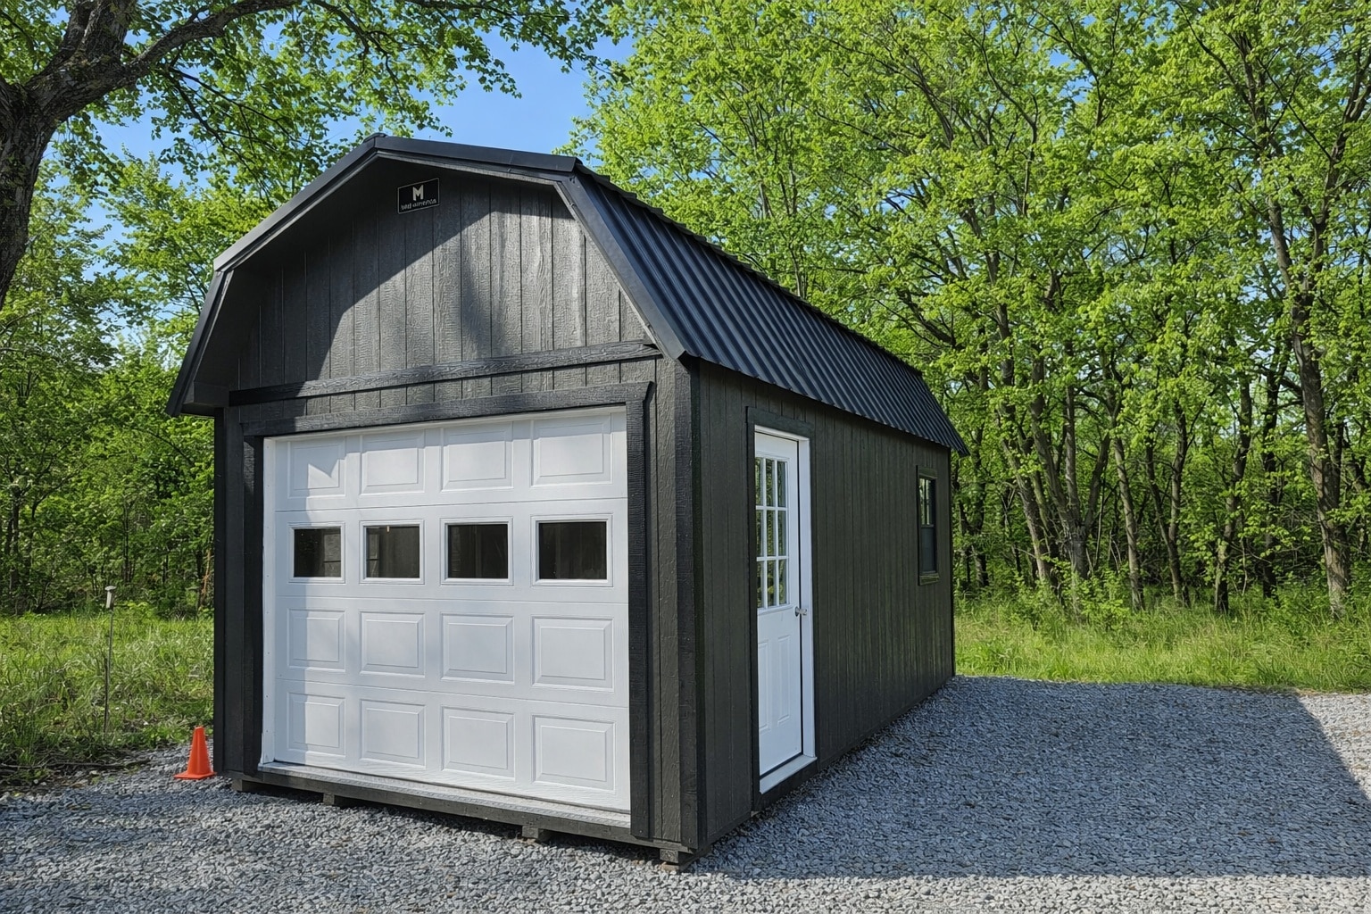
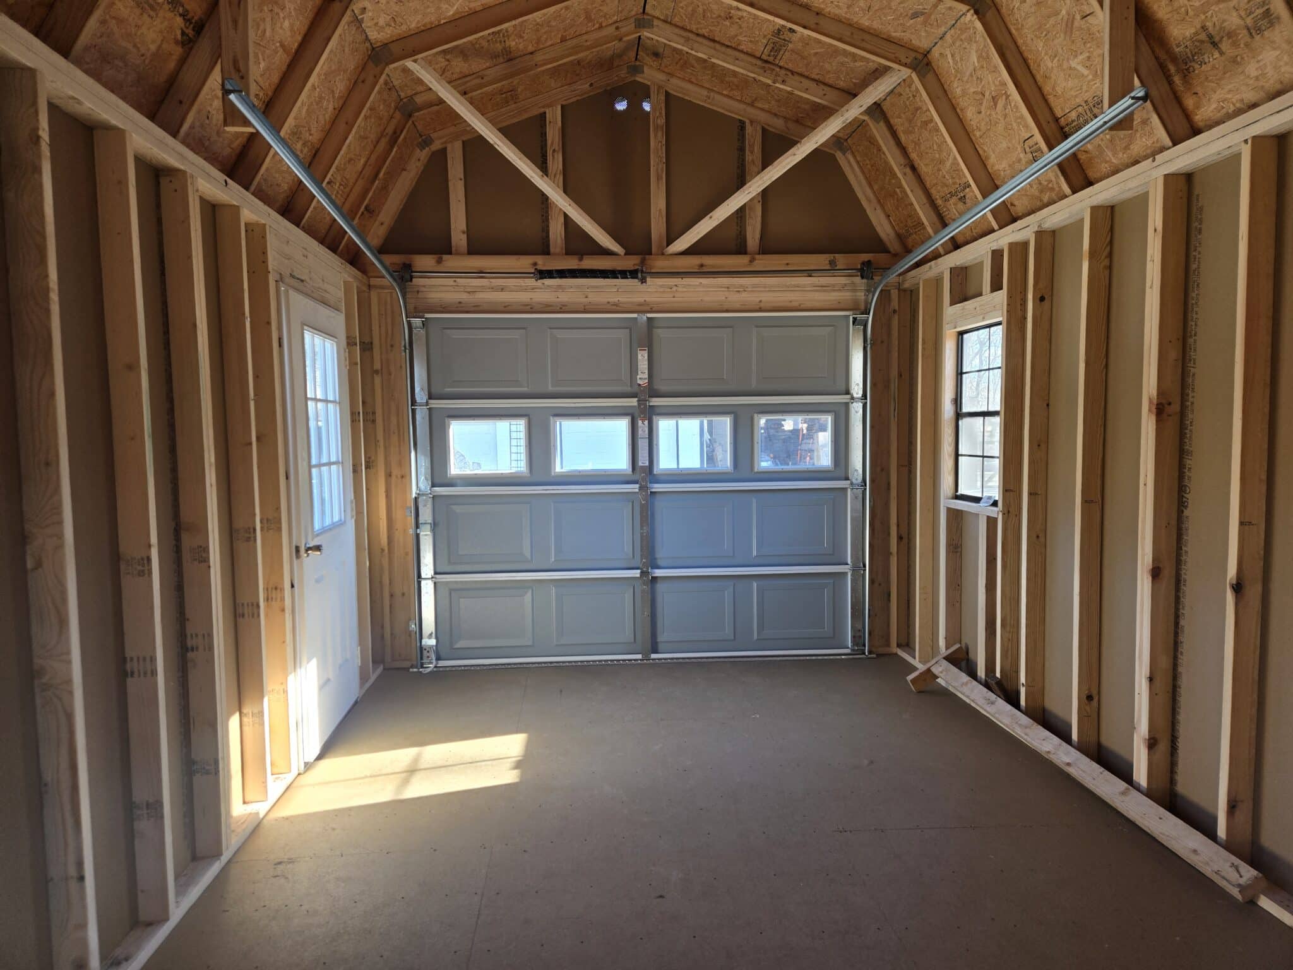
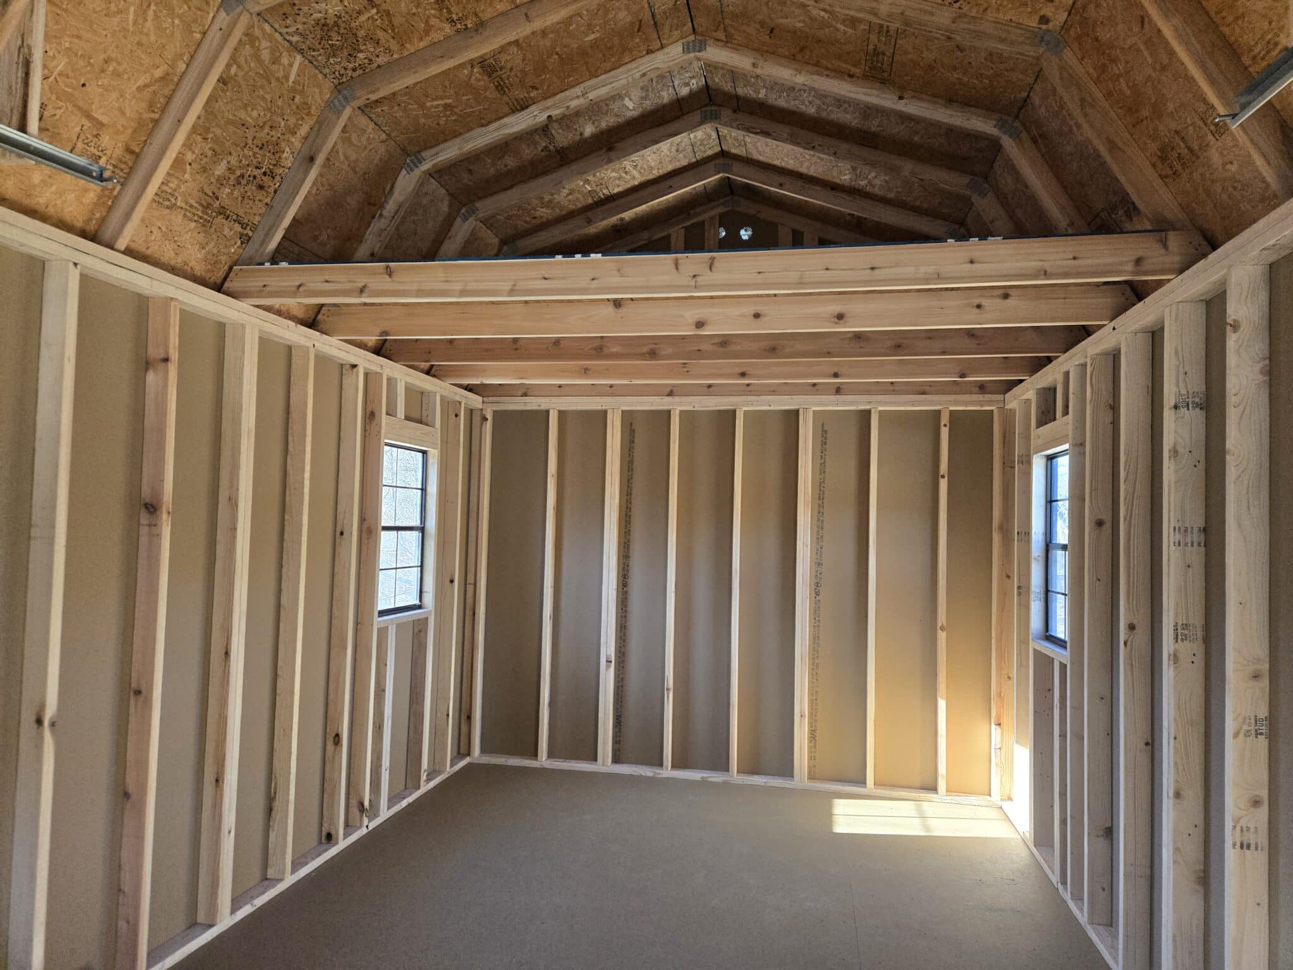
A 12×20 Lofted Garage gave him the right setup. Burnished slate LP SmartSide and a black metal roof give it a sharp, finished look that holds its own on a rural Iowa property. Eight-foot sidewalls and gable overhangs add height and character while giving the interior enough vertical clearance to stack and store slabs effectively. A heavy duty floor handles the weight of hardwood inventory without issue. A 9×7 overhead door makes moving large slabs in and out manageable, and a 36-inch residential entry door adds everyday convenience. The loft puts overhead space to work for additional storage. Creative Backyards worked through the details and Mid-America Structures built and delivered it. Jay now has 240 square feet of purpose-built drying and storage space in Glenwood, Iowa built around his hobby.
Project Details
- Style/Model Name: Lofted Garage
- Manufacturer: Mid-America Structures
- Size: 12×20
- Square Footage: 240 sq ft
- Siding Type: LP SmartSide
- Siding Color: Burnished Slate
- Roof Color: Black
- Key Upgrades: 8′ sidewalls, gable overhangs, heavy duty floor, loft, 9×7 overhead door, 36″ residential entry door
- Location: Glenwood, Iowa
- Intended Use: Hardwood slab drying and storage
- ID: 143