12×20 Villa Shed in Glenwood Iowa
Shed Project by Creative Backyards
Tom moved into a new home in Glenwood, Iowa and wanted backyard storage sorted from the start without anything that looked out of place.
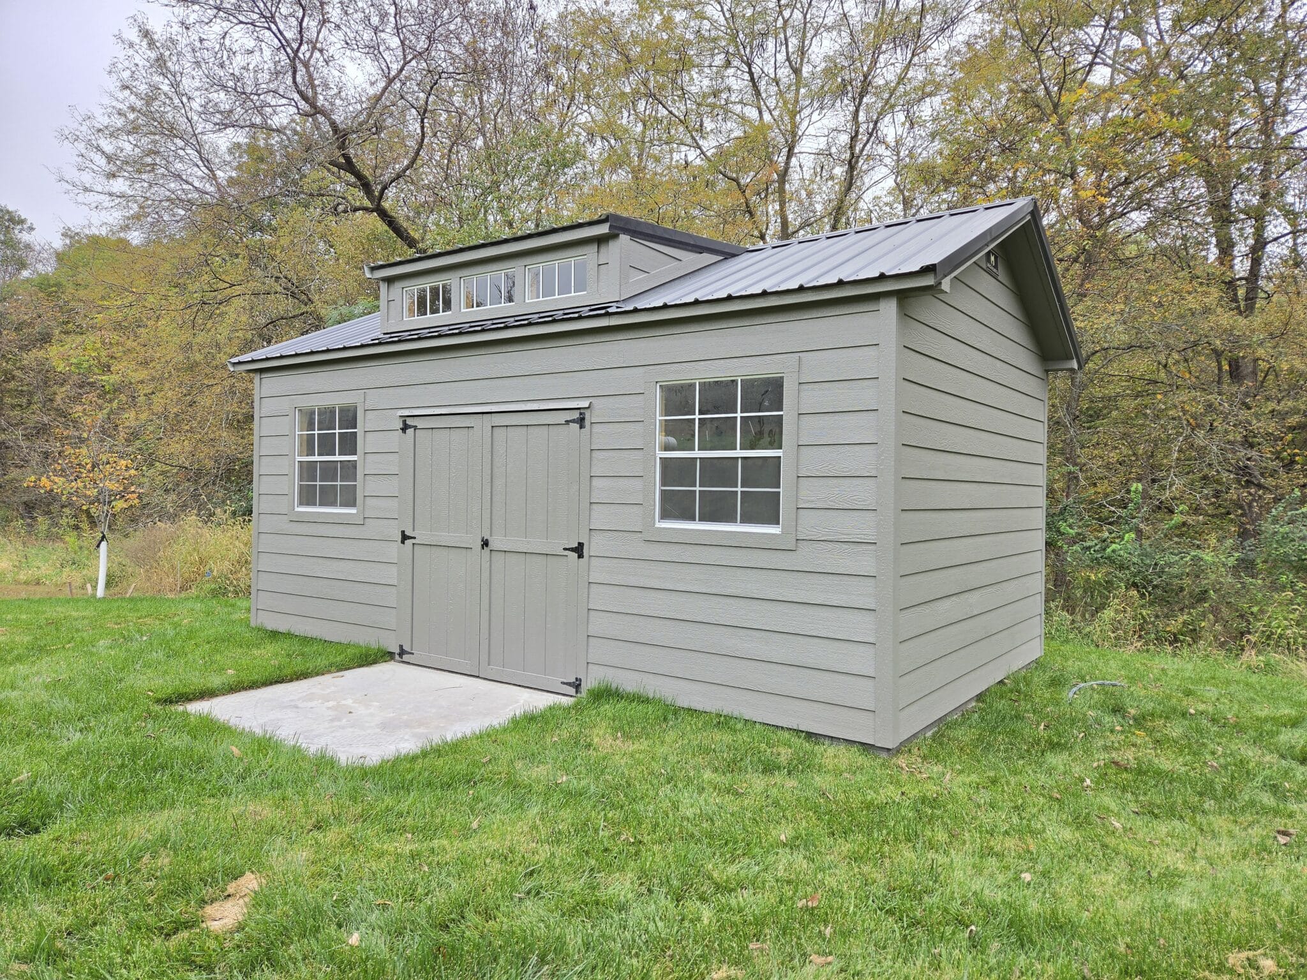
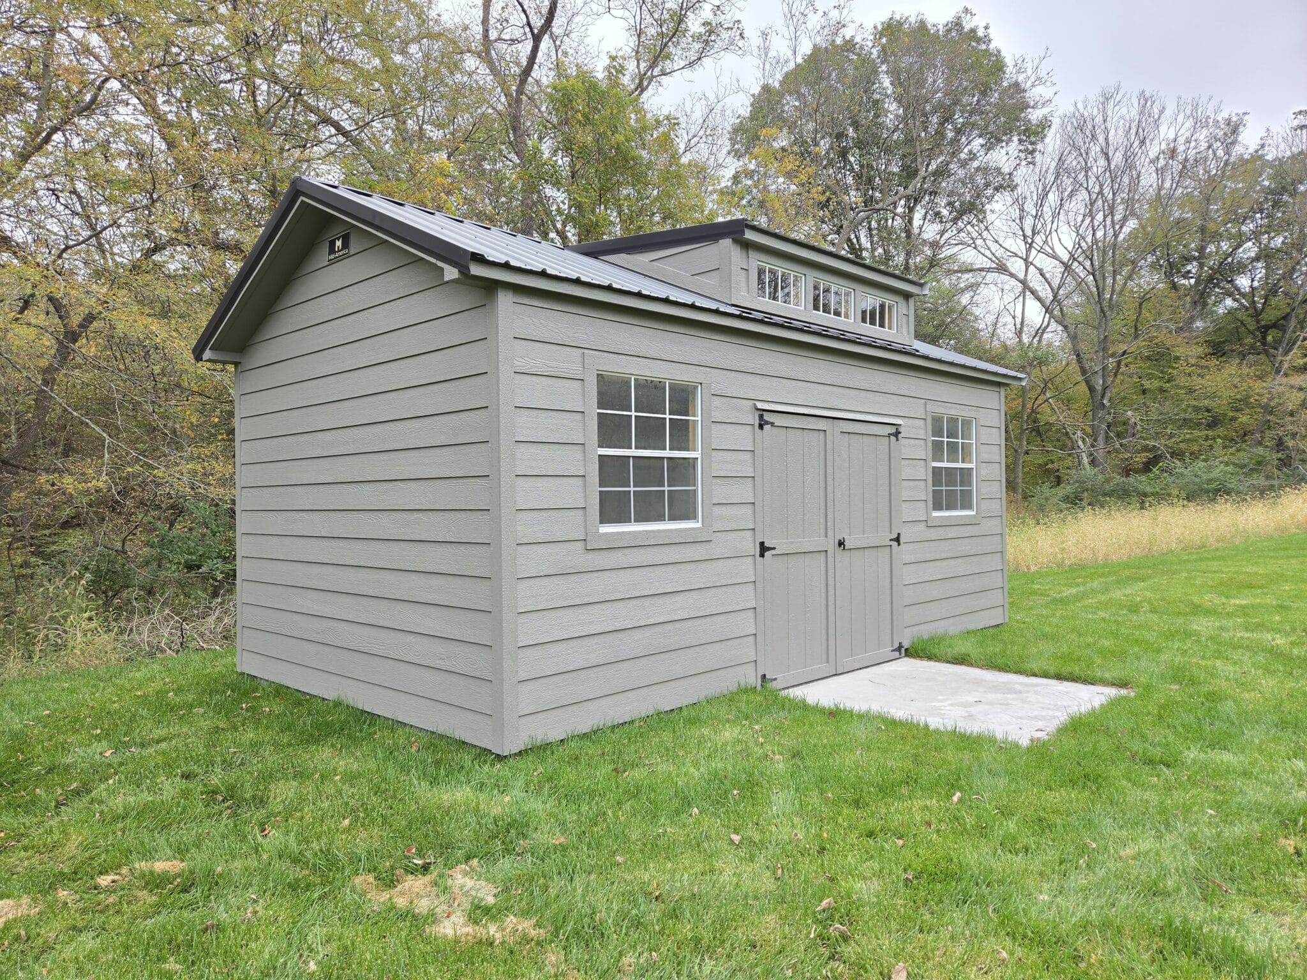
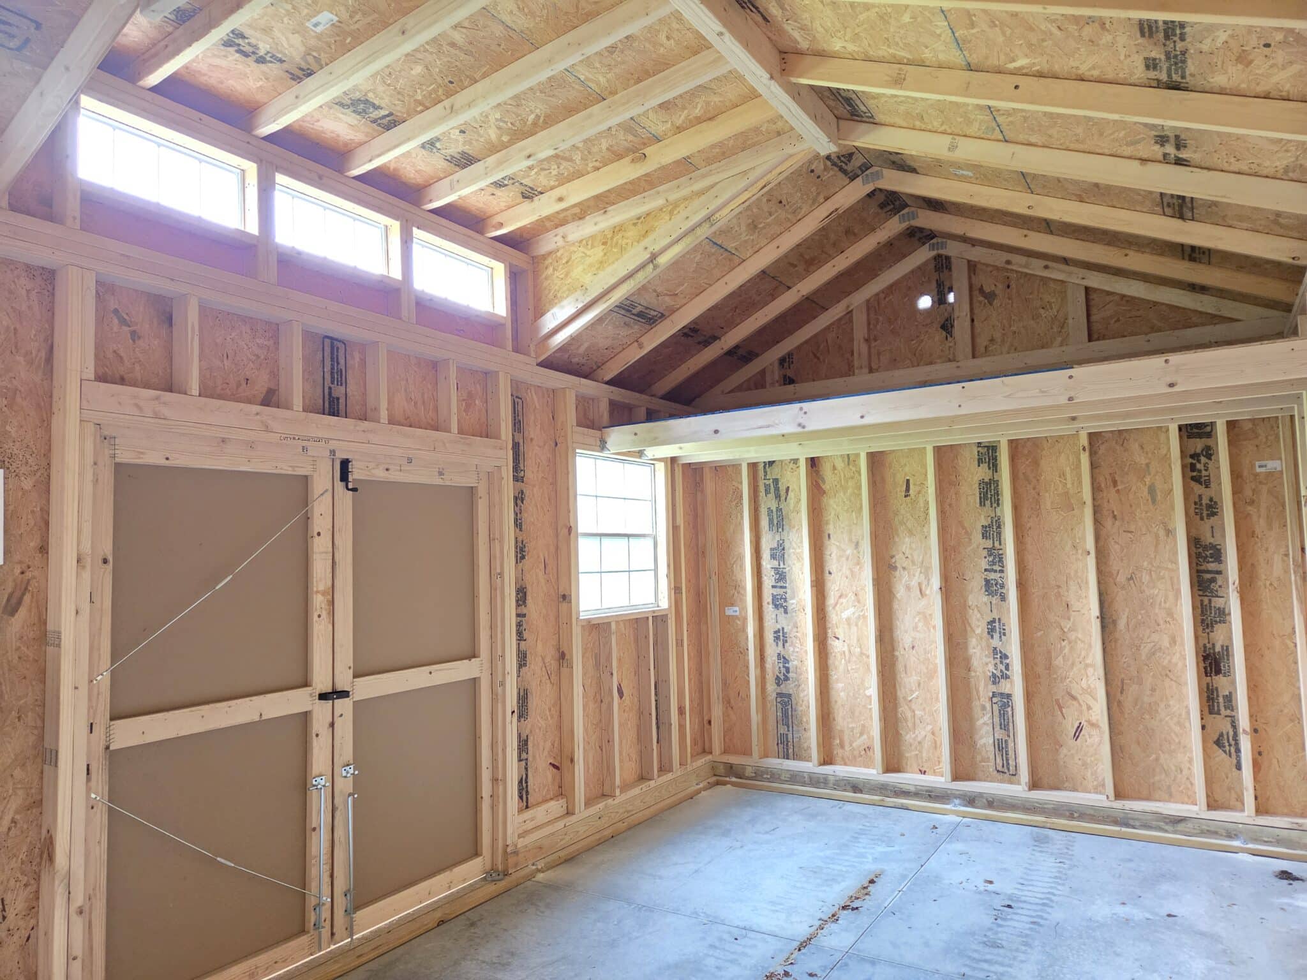
A 12×20 Villa built floorless and anchored directly to his existing concrete slab gave him a permanent, stable setup without the cost of a new foundation. LP lap siding and trim custom painted to match his house give it a seamless look that ties directly into the home from the backyard. A black metal roof adds a sharp contrast that pulls the exterior together. An 8-foot roof dormer adds headroom and architectural character that sets the Villa well apart from a standard storage shed. Two windows keep the interior bright and functional. Creative Backyards worked through the custom details and Mid-America Structures built and delivered it. Tom now has 240 square feet of organized, good-looking storage in Glenwood, Iowa that looks like it was always supposed to be there.
Project Details
- Style/Model Name: Villa
- Manufacturer: Mid-America Structures
- Size: 12×20
- Square Footage: 240 sq ft
- Siding Type: LP Lap Siding, custom painted to match home
- Trim Color: Custom painted to match home
- Roof Color: Black
- Key Upgrades: Floorless anchored to concrete slab, 8′ roof dormer, 2 windows, custom paint match
- Location: Glenwood, Iowa
- Intended Use: Backyard storage
- ID: 238