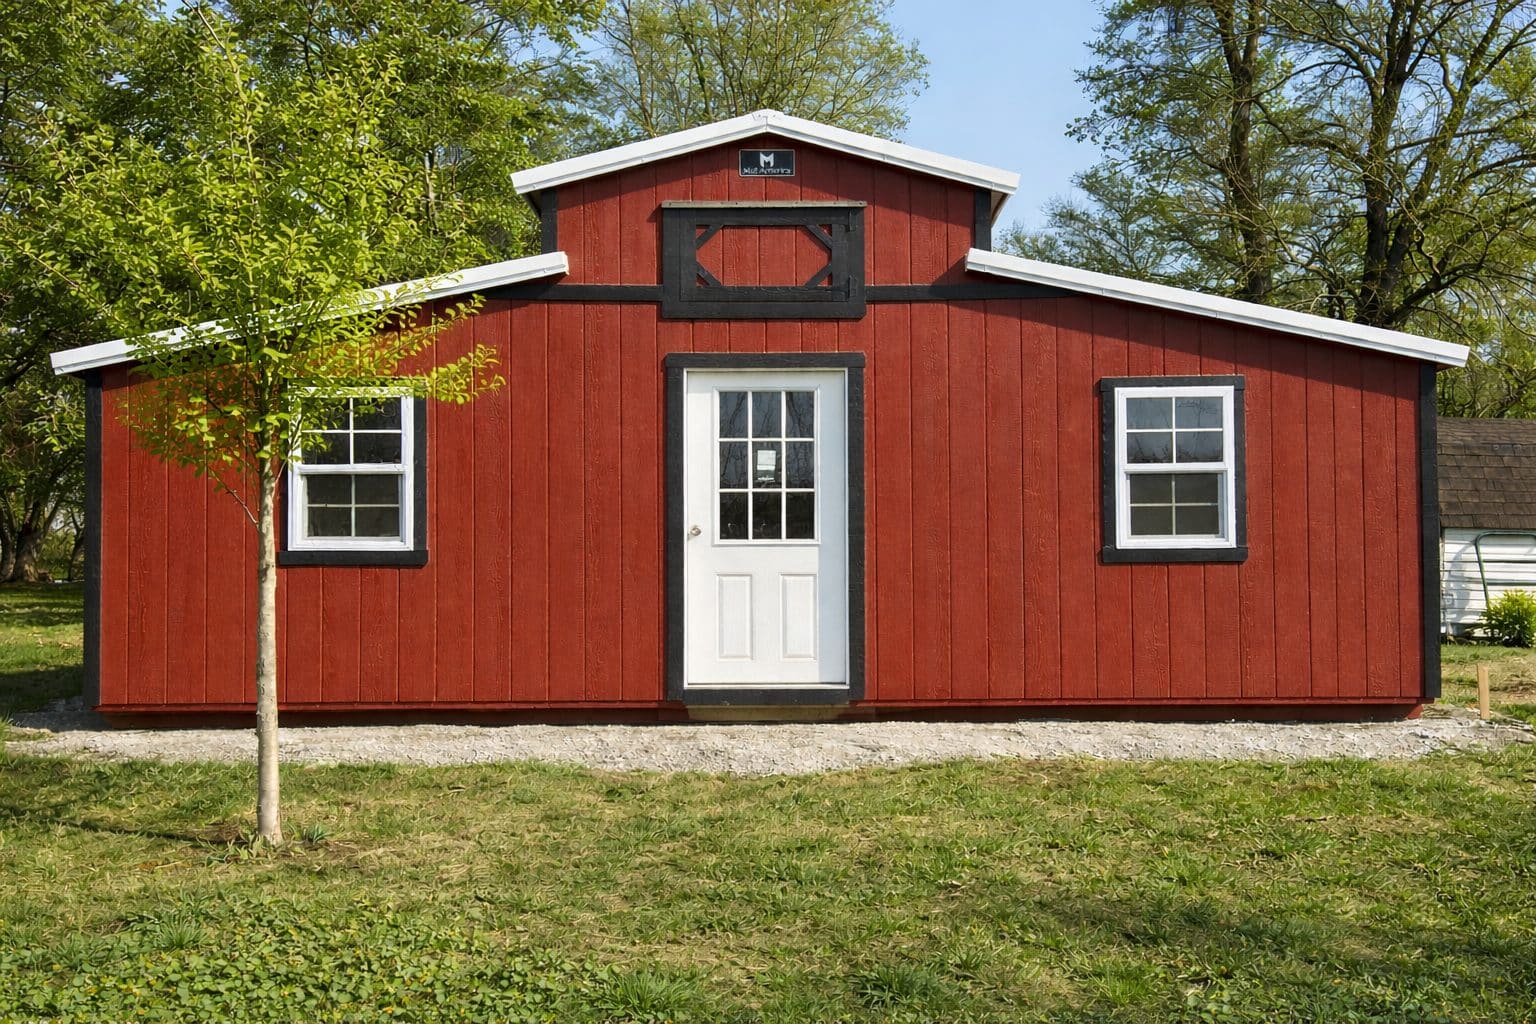
12×24 Country Barn in Farragut Iowa
Shed Project by Creative Backyards
Canning and honey extracting need real workspace. Charity and her husband were running out of room on their homestead near Farragut, Iowa and needed a dedicated spot to do the work right.
A 12×24 Country Barn gave them exactly that. Rustic red painted siding, black trim, and a white metal roof give it a farmstead look that fits naturally on a hobby farm property. A 36-inch residential door with glass and two double pane vinyl windows make the space feel less like a shed and more like a proper workroom. Creative Backyards helped them work through the options and Mid-America Structures built and delivered it near Farragut, Iowa. Charity and her husband now have 288 square feet set aside for the homestead work they love doing.
Project Details
- Style/Model Name: Country Barn
- Manufacturer: Mid-America Structures
- Size: 12×24
- Square Footage: 288 sq ft
- Siding Color: Rustic Red
- Roof Color: White
- Trim Color: Black
- Key Upgrades: 36″ residential door with glass, 2 double pane vinyl windows
- Location: Farragut, Iowa
- Intended Use: Homestead workspace for canning and honey extracting
- ID: 086
Client Testimonial
I had been looking quite some time for the perfect little building to do all of my food preservation in…canning, dehydrating, honey extraction, etc. When we seen this building by Creative Backyards, we had to go look at it. The building is strongly built and the perfect size. Gerald was very informative and great to work with. Creating my own building on their website was fun and easy to do. When it arrived, it was above and beyond my expectations. Beautiful. Delivery went so smoothly. The driver was professional and patient with us getting it set in the just right spot. It’s amazing how they move and set these up!