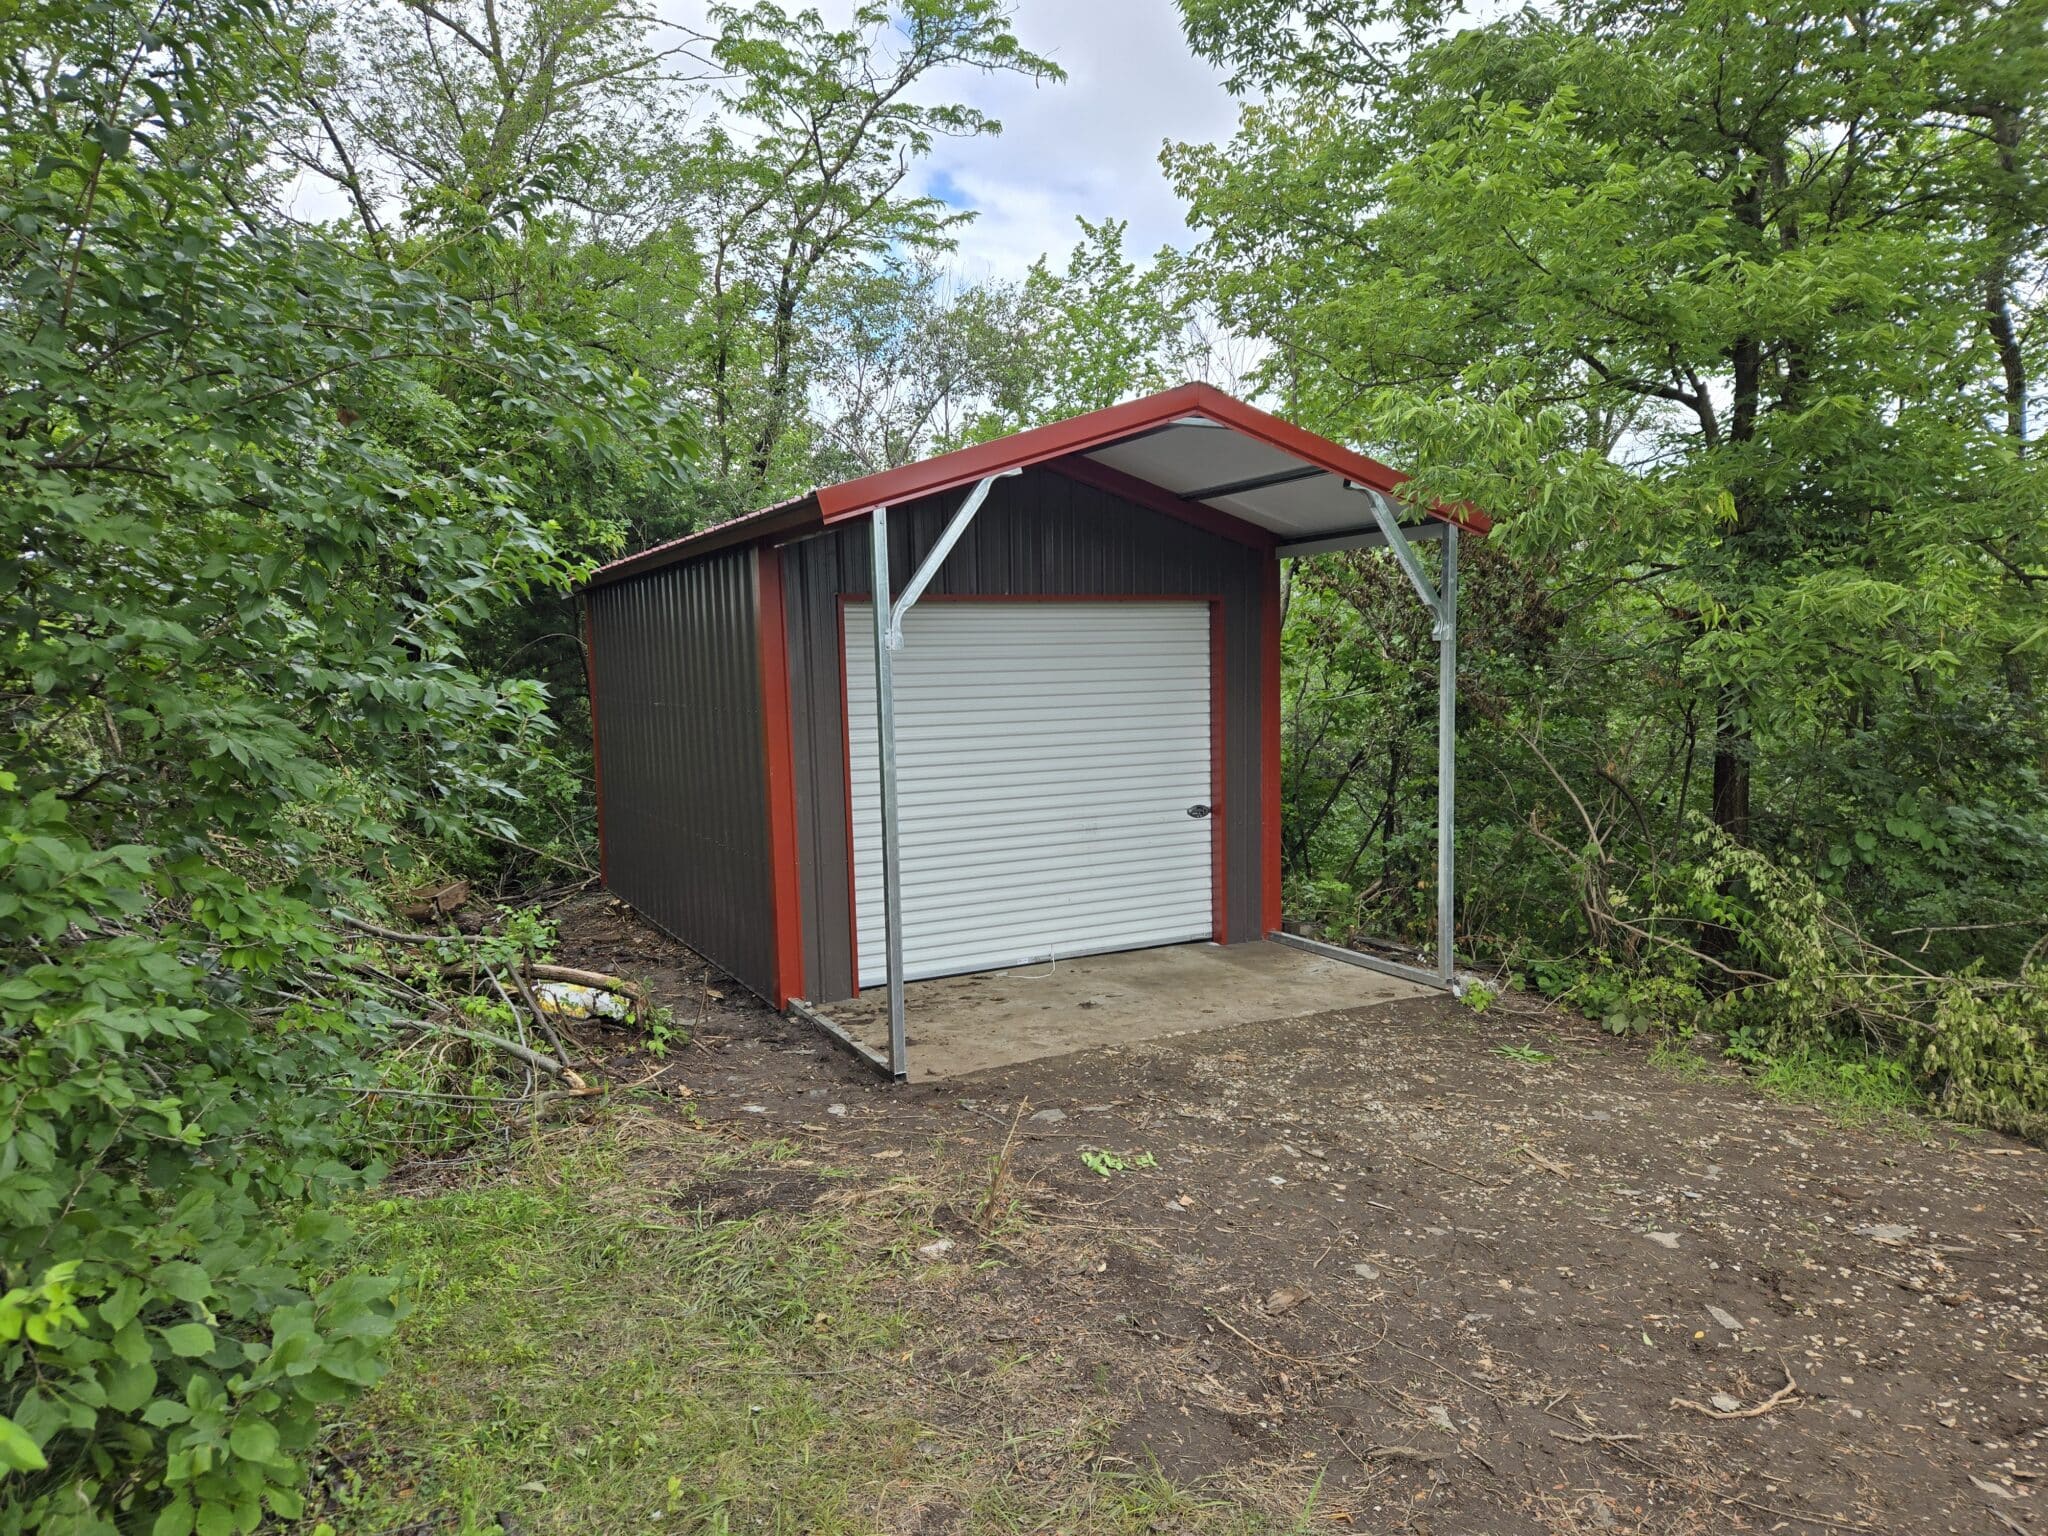
12×24 Metal Garage in Plattsmouth Nebraska
Metal Building Project by Creative Backyards
John’s old shed had run its course. He needed a real replacement near Plattsmouth, Nebraska, something built to last and actually function as a workshop.
A 12x24x9 metal building gave him exactly that. Black metal siding, red trim, and a red metal roof give it a bold, sharp look on the property. An 8-foot front overhang adds covered outdoor workspace right outside the door, extending the usable area beyond the building’s footprint. A 9×8 roll-up door makes moving equipment and materials in and out straightforward. Creative Backyards worked through the specs and Northwest Missouri Carports built and installed it near Plattsmouth, Nebraska. John now has 288 square feet of solid, weather-tight workshop space that his old shed never could have provided.
Project Details
- Style/Model Name: Metal Building
- Manufacturer: Northwest Missouri Carports
- Size: 12x24x9
- Square Footage: 288 sq ft
- Siding Type: Metal
- Siding Color: Black
- Roof Color: Red
- Trim Color: Red
- Key Upgrades: 8′ front overhang, 9×8 roll-up door
- Location: Plattsmouth, Nebraska
- Intended Use: Workshop
- ID: 115