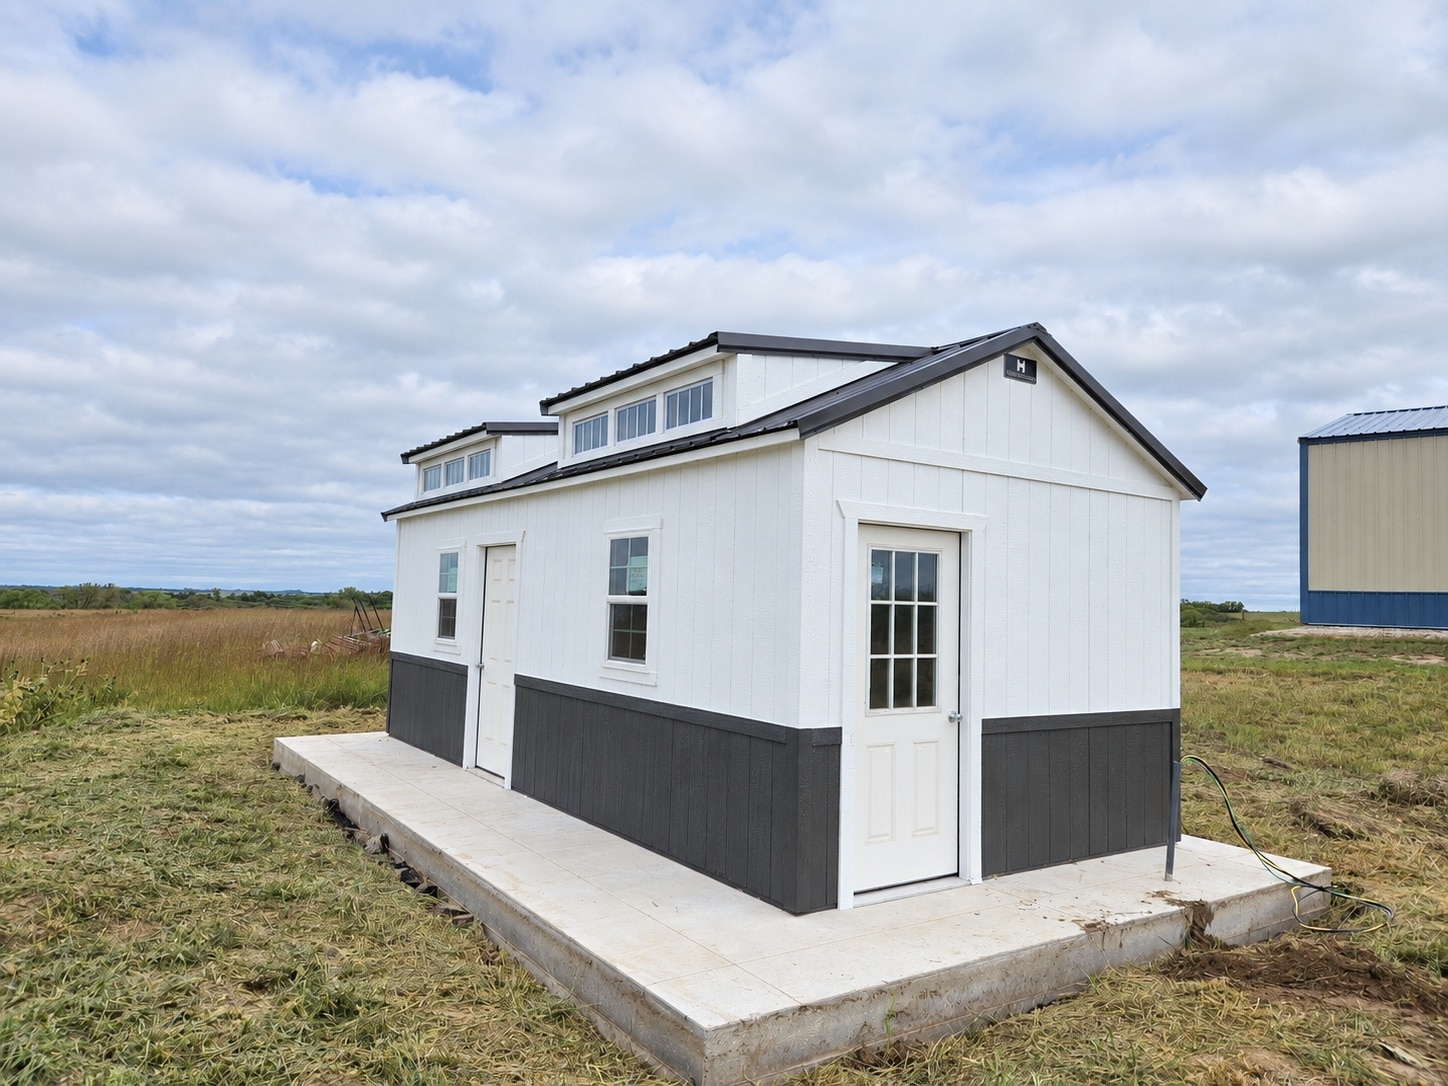
12×24 Villa Shed in Nebraska
Shed Project by Creative Backyards
Michael needed a dedicated space for his backyard poultry on his Nebraska property and wanted a building built to handle it through every season.
A 12×24 Villa built floorless and anchored directly to his existing concrete slab gave him a permanent, stable setup without the cost of a new foundation. White LP SmartSide, burnished slate wainscoting, and a burnished slate metal roof give it a warm, cohesive look that sits naturally on a rural property. Two 8-foot roof dormers add significant headroom and natural light while giving the exterior an architectural character that sets the Villa well apart. Double pane windows and 2×6 walls keep the interior insulated and comfortable through Nebraska winters when the flock needs it most. Creative Backyards worked through every detail and Mid-America Structures built and delivered it. Michael now has 288 square feet of well-built, purpose-driven poultry space in Nebraska that holds up the way a working backyard operation should.
Project Details
- Style/Model Name: Villa
- Manufacturer: Mid-America Structures
- Size: 12×24
- Square Footage: 288 sq ft
- Siding Type: LP SmartSide
- Siding Color: White
- Roof Color: Burnished Slate
- Key Upgrades: Two 8′ roof dormers, double pane windows, burnished slate wainscoting, 2×6 walls, floorless anchored to concrete slab
- Location: Nebraska
- Intended Use: Backyard poultry
- ID: 229