12×24 Villa Shed in Plattsmouth Nebraska
Shed Project by Creative Backyards
Angela needed backyard storage in Plattsmouth, Nebraska that looked like it was designed for her property, not just dropped in the yard.
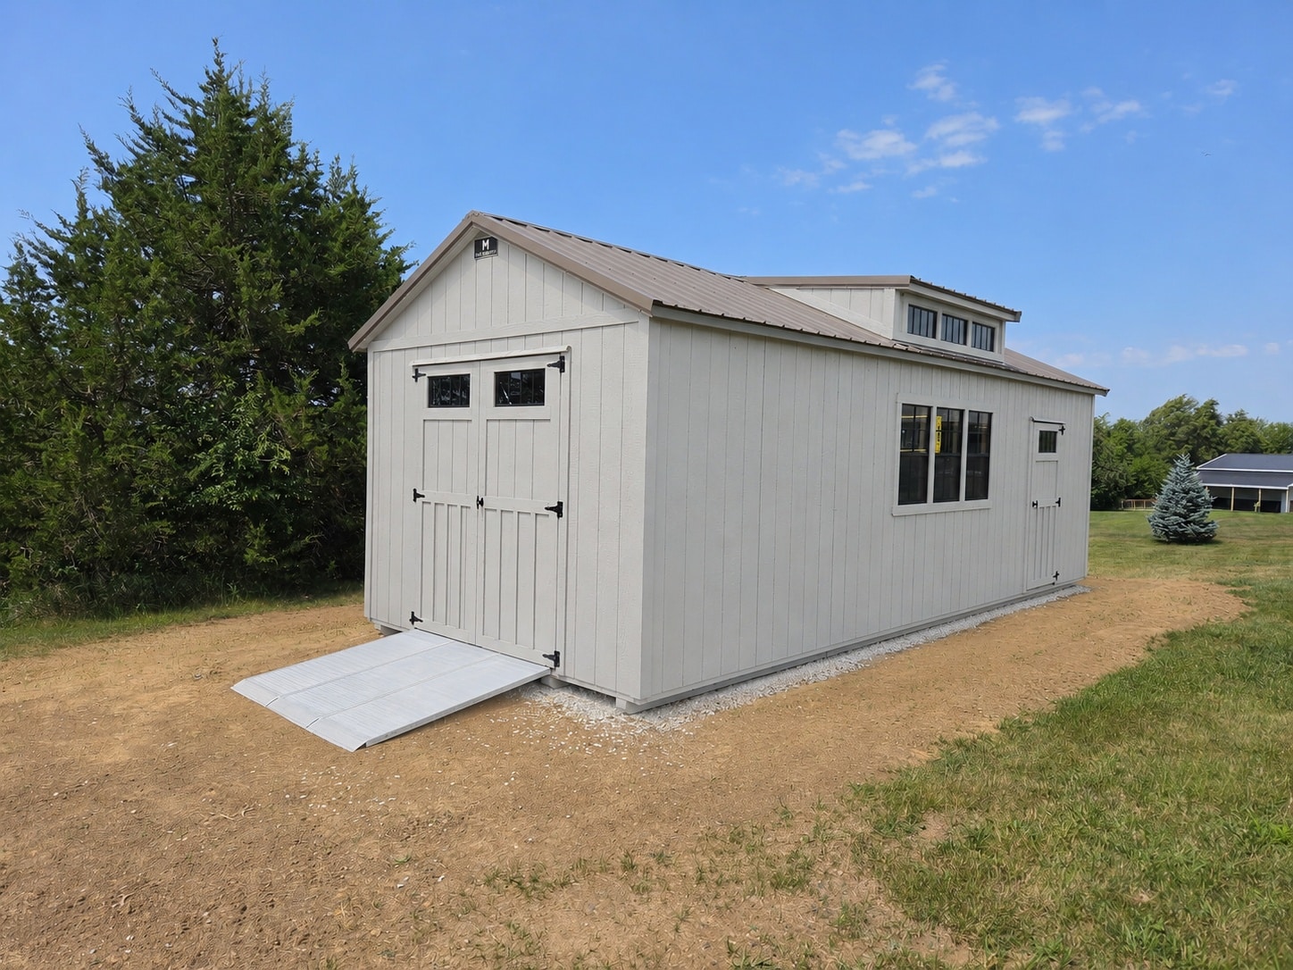
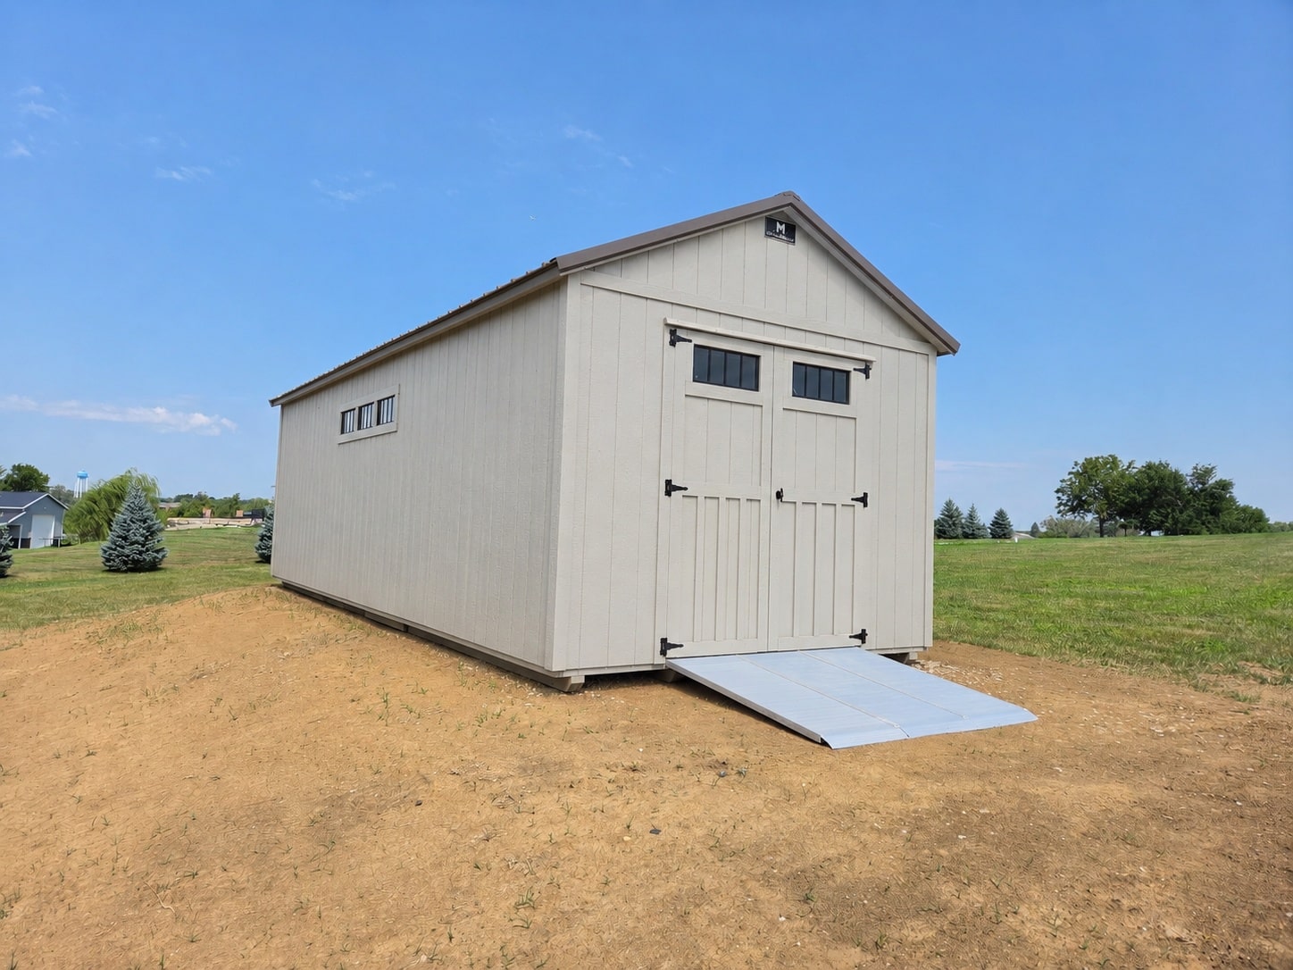
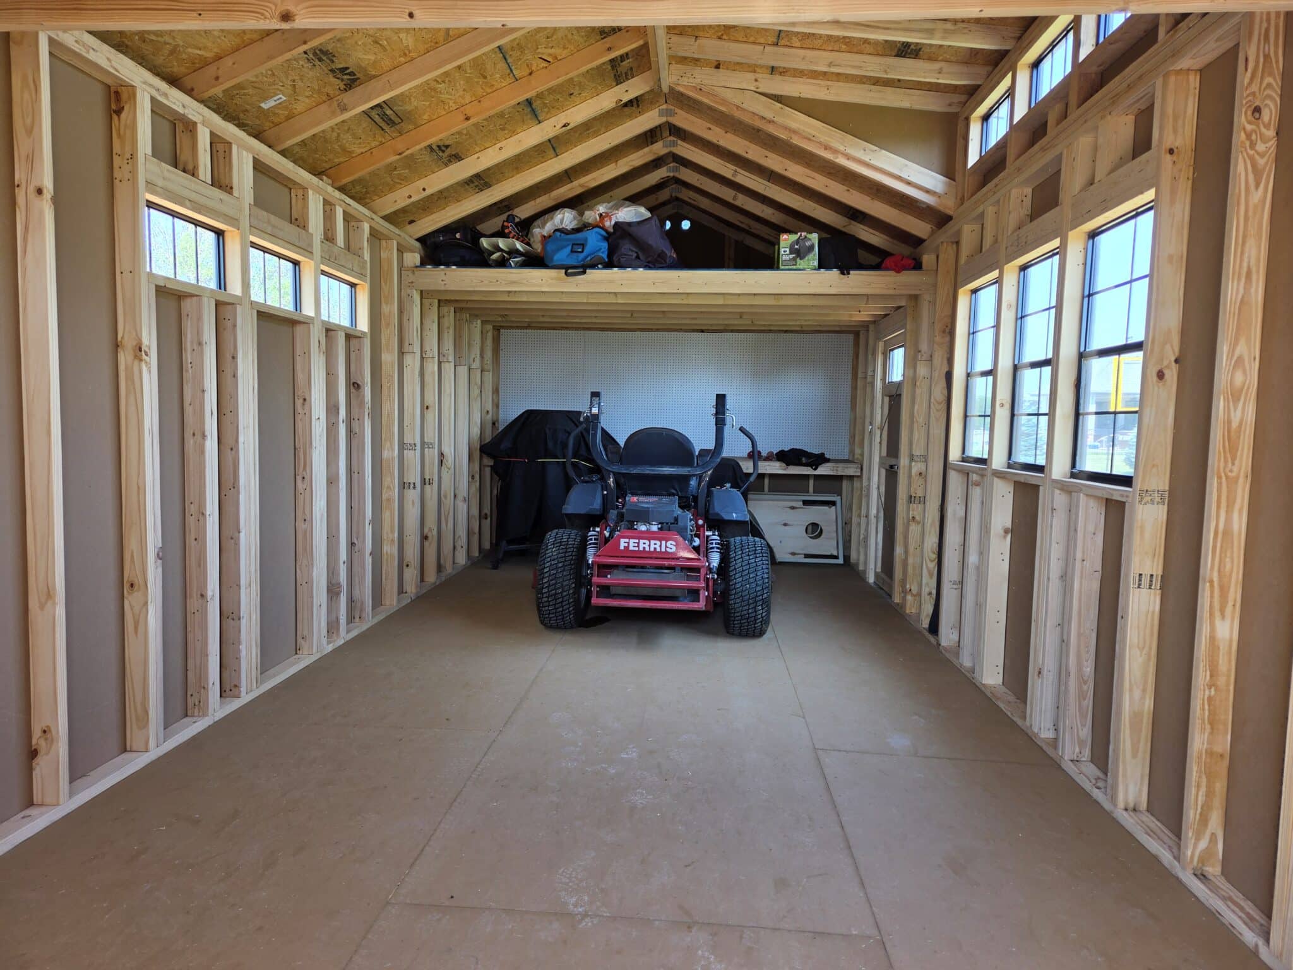
A 12×24 Villa with LP SmartSide custom painted to match her house and a burnished slate metal roof gives it a seamless, intentional look that ties directly into the home. An 8-foot roof dormer adds headroom and architectural character that elevates it well above a standard storage shed. Black frame windows keep the exterior details sharp and consistent. Extra tall double doors with transoms make getting larger items in and out easy while keeping the interior bright. A rear loft puts overhead space to work for additional storage. A built-in workbench and pegboard keep tools organized and within reach. An aluminum ramp kit makes rolling equipment in and out straightforward. Creative Backyards worked through every detail and Mid-America Structures built and delivered it. Angela now has 288 square feet of well-designed, hardworking storage in Plattsmouth, Nebraska that looks like it was always meant to be there.
Project Details
- Style/Model Name: Villa
- Manufacturer: Mid-America Structures
- Size: 12×24
- Square Footage: 288 sq ft
- Siding Type: LP SmartSide, custom painted to match home
- Roof Color: Burnished Slate
- Key Upgrades: 8′ roof dormer, black frame windows, extra tall double doors with transoms, rear loft, workbench, pegboard, aluminum ramp kit
- Location: Plattsmouth, Nebraska
- Intended Use: Backyard storage and workspace
- ID: 198