12×28 Lofted Garage in Dunlap, Iowa | Creative Backyards
Portable Garage Project by Creative Backyards
Mary Lou needed dry feed storage for the animals on her small hobby farm. Her Dunlap, Iowa property needed a lofted garage with room to spare.
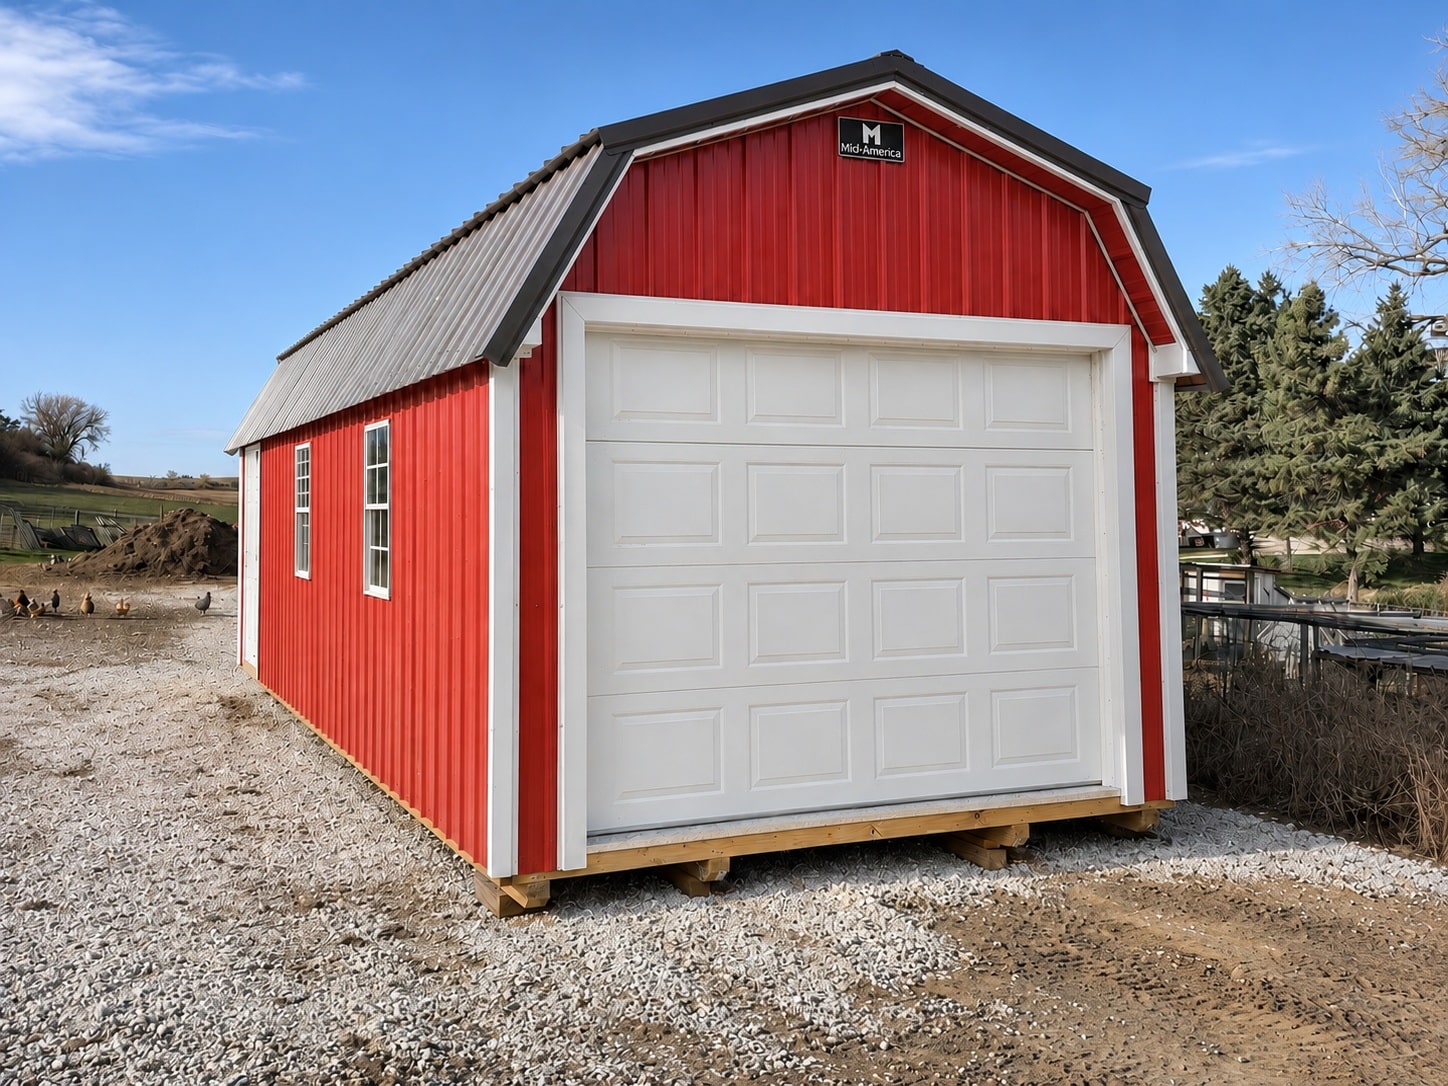
A 12×28 Lofted Garage from Creative Backyards gave her the space. Red metal siding, white trim, and a burnished slate metal roof give it a bold, farmstead look, and gable overhangs add a finished touch. A 9×7 overhead door lets her pull in a feed delivery or a cart without a fight, and a 36-inch entry door handles everyday trips. The loft keeps extra supplies overhead and off the floor. Mid-America Structures built and delivered it. Mary Lou now has 336 square feet of feed storage for her hobby farm animals.
Project Details
- Style/Model Name: Lofted Garage
- Manufacturer: Mid-America Structures
- Size: 12×28
- Square Footage: 336 sq ft
- Siding Type: Metal
- Siding Color: Red
- Roof Color: Burnished Slate
- Trim Color: White
- Key Upgrades: Gable overhangs, loft, 9×7 overhead garage door, 36″ entry door
- Location: Dunlap, Iowa
- Intended Use: Animal feed storage on a hobby farm
- ID: 246