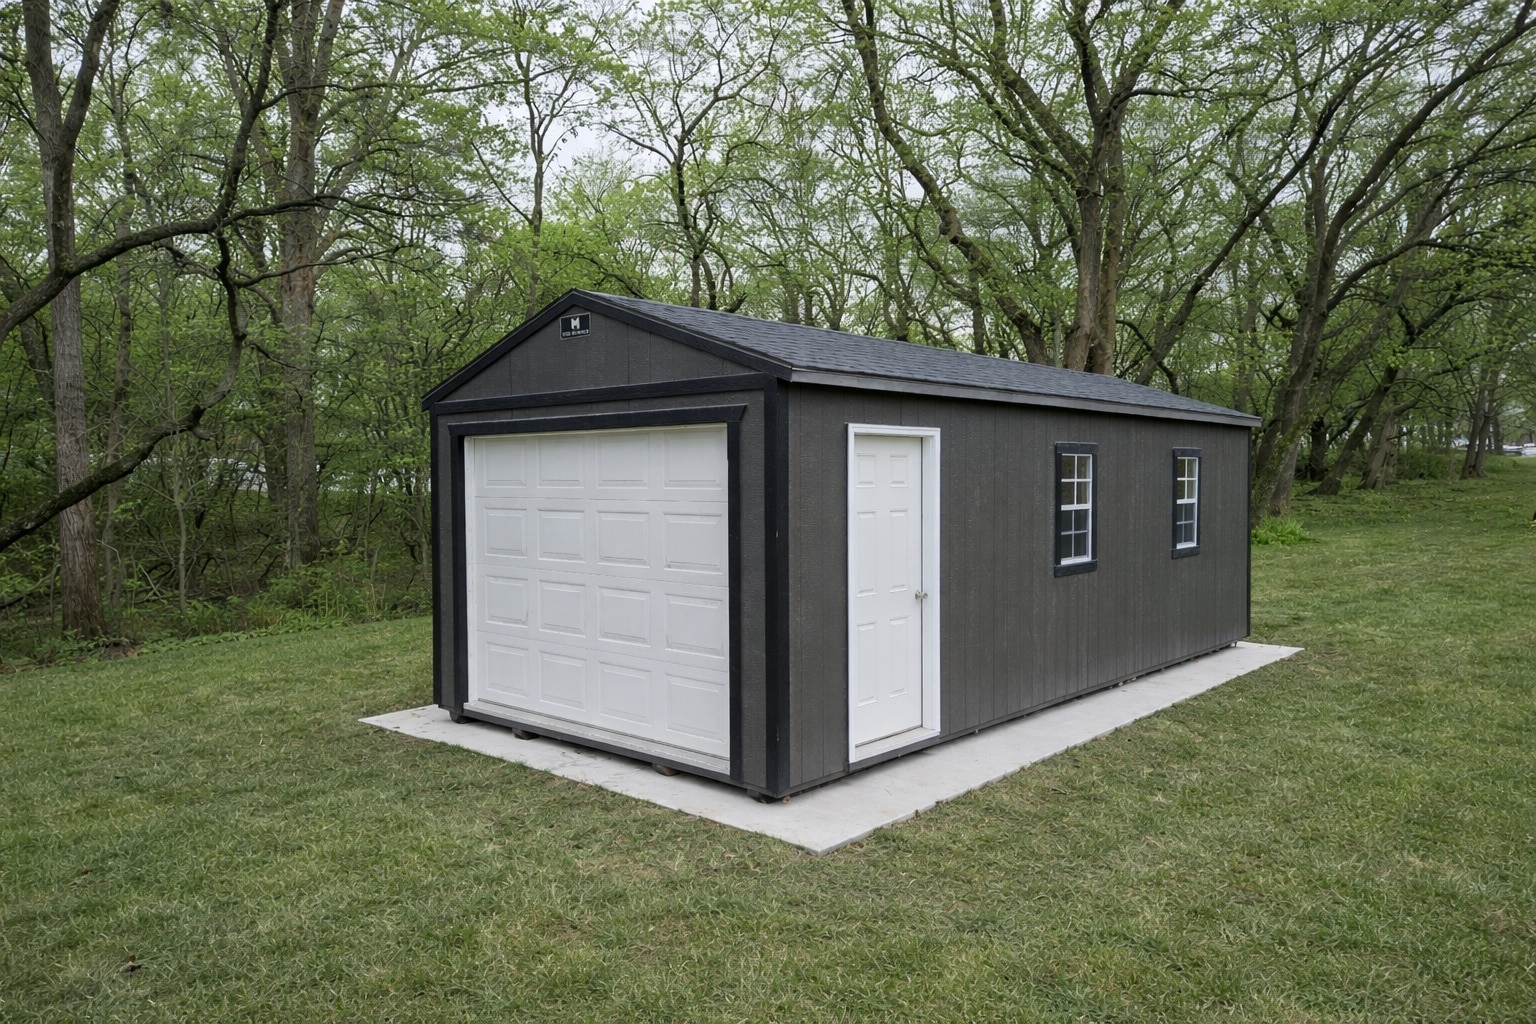
12×28 Portable Garage in Nebraska City Nebraska
Portable Garage Project by Creative Backyards
Ron had just moved to Nebraska City, Nebraska and wanted a dedicated workshop space on his property from the start.
A 12×28 garage gave him the right footprint to make it happen. Burnished slate LP SmartSide and a charcoal shingle roof give it a refined, residential look that fits well in a newer property setting. Two inches of closed cell spray foam on the floor keeps the workspace comfortable and energy efficient year-round. A 9×7 overhead garage door handles larger equipment and materials with ease, a 36-inch walk door adds everyday convenience, and two 2×3 windows keep the interior bright without sacrificing wall space. Creative Backyards worked through the details and Mid-America Structures built and delivered it. Ron now has 336 square feet of solid, well-insulated workshop space in Nebraska City, Nebraska ready to put to work.
Project Details
- Style/Model Name: Portable Garage
- Manufacturer: Mid-America Structures
- Size: 12×28
- Square Footage: 336 sq ft
- Siding Type: LP SmartSide
- Siding Color: Burnished Slate
- Roof Type: Charcoal Shingle
- Key Upgrades: 2″ closed cell spray foam floor, 9×7 overhead garage door, 36″ walk door, two 2×3 windows
- Location: Nebraska City, Nebraska
- Intended Use: Workshop
- ID: 139