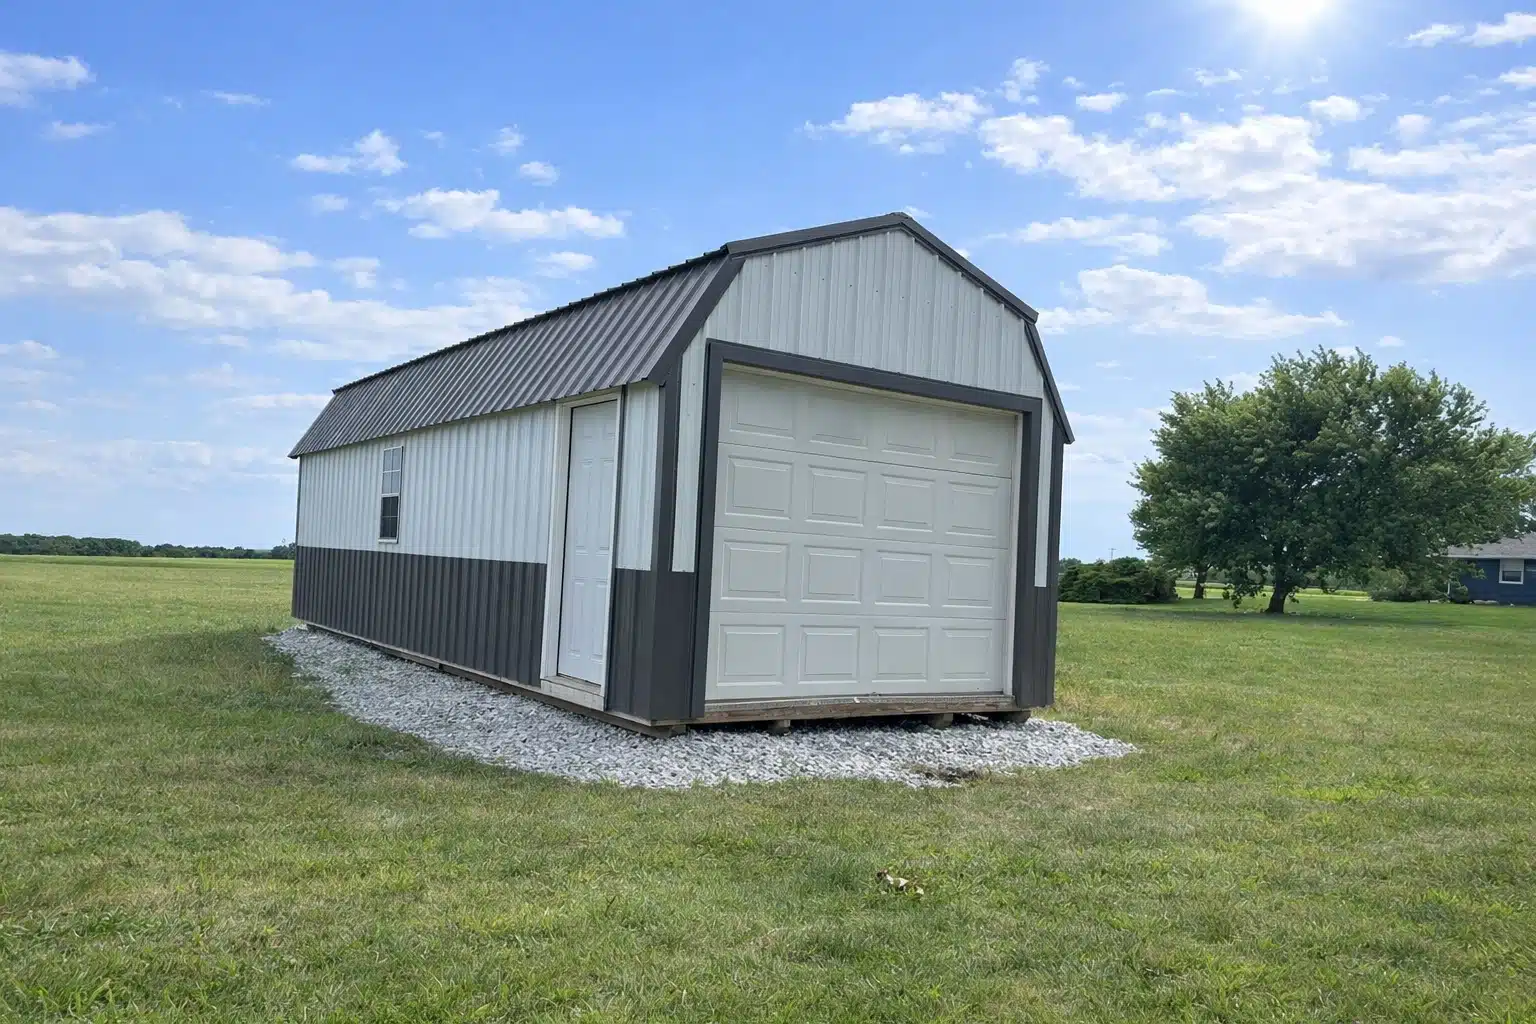
12×32 Lofted Garage in De Witt Nebraska
Portable Garage Project by Creative Backyards
Cody needed more garage space on his De Witt, Nebraska property and wanted a building that looked like it belonged next to his home.
A 12×32 Lofted Garage delivered the room he was after. White metal siding, charcoal trim, charcoal wainscoting, and a charcoal roof give it a clean, coordinated look that complements the property without trying too hard. A 9×7 overhead door handles the heavy lifting and a 36-inch walk door adds everyday convenience. A single window keeps the interior from feeling closed off. The rear loft puts overhead space to work for storage without eating into the main floor. Creative Backyards worked through the details and Mid-America Structures built and delivered it. Cody now has 384 square feet of functional garage space in De Witt, Nebraska built to last.
Project Details
- Style/Model Name: Lofted Garage
- Manufacturer: Mid-America Structures
- Size: 12×32
- Square Footage: 384 sq ft
- Siding Type: Metal
- Siding Color: White
- Roof Color: Charcoal
- Trim Color: Charcoal
- Key Upgrades: Rear loft, wainscoting, 9×7 overhead door, 36″ walk door, 1 window
- Location: De Witt, Nebraska
- Intended Use: Garage and storage
- ID: 114