14×28 Mother-in-law Suite Shed in Glenwood Iowa
Shed Project by Creative Backyards
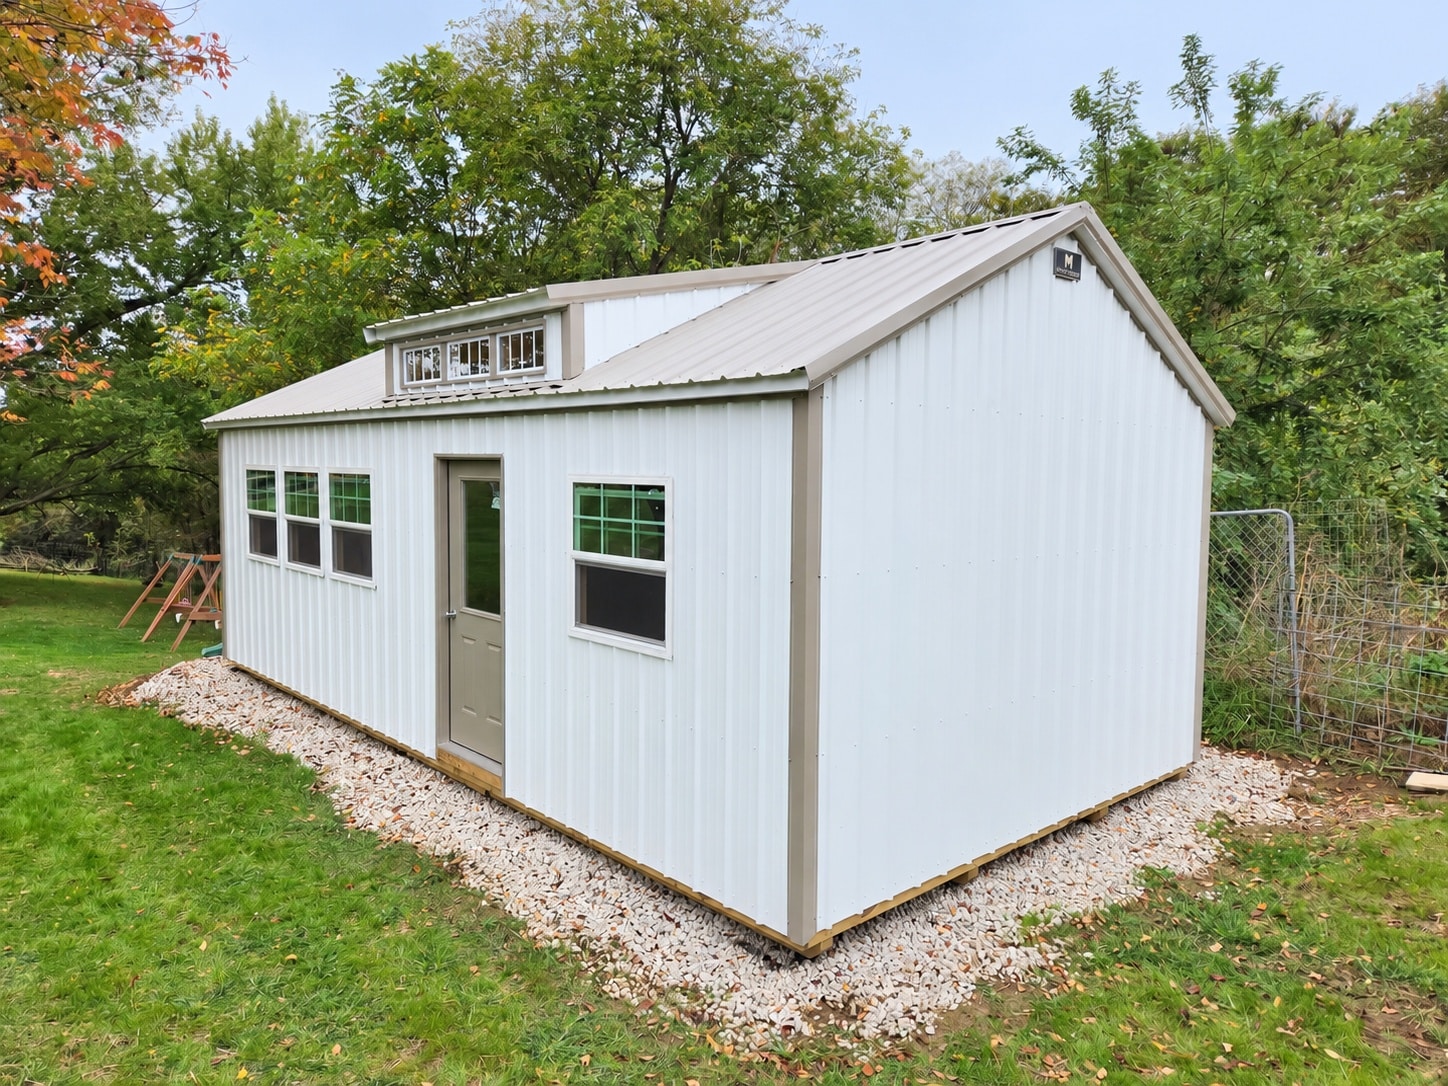
Katie needed a mother-in-law suite on her Glenwood, Iowa property that felt like a real living space, not an afterthought.
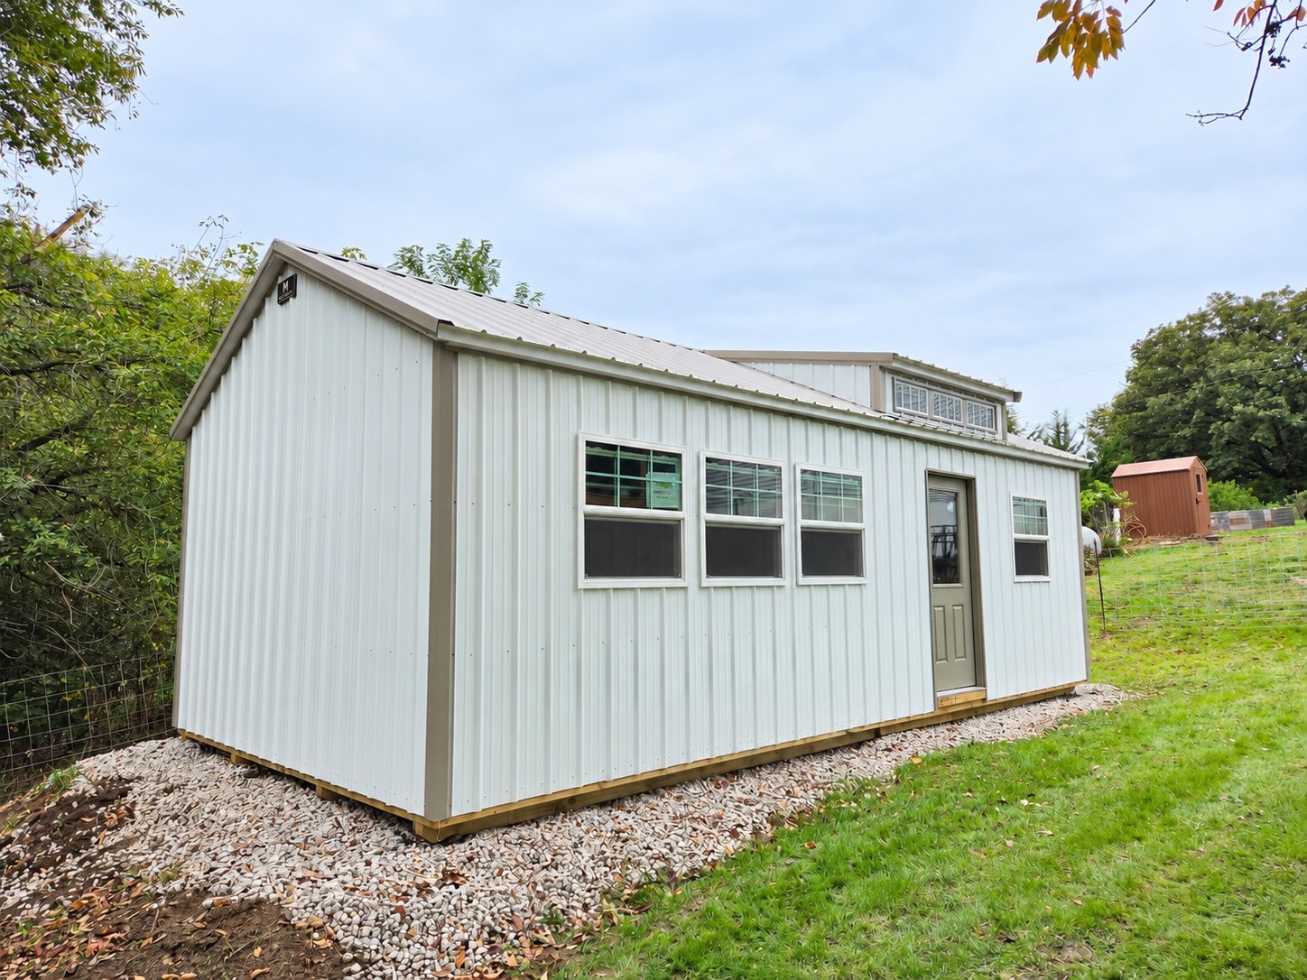
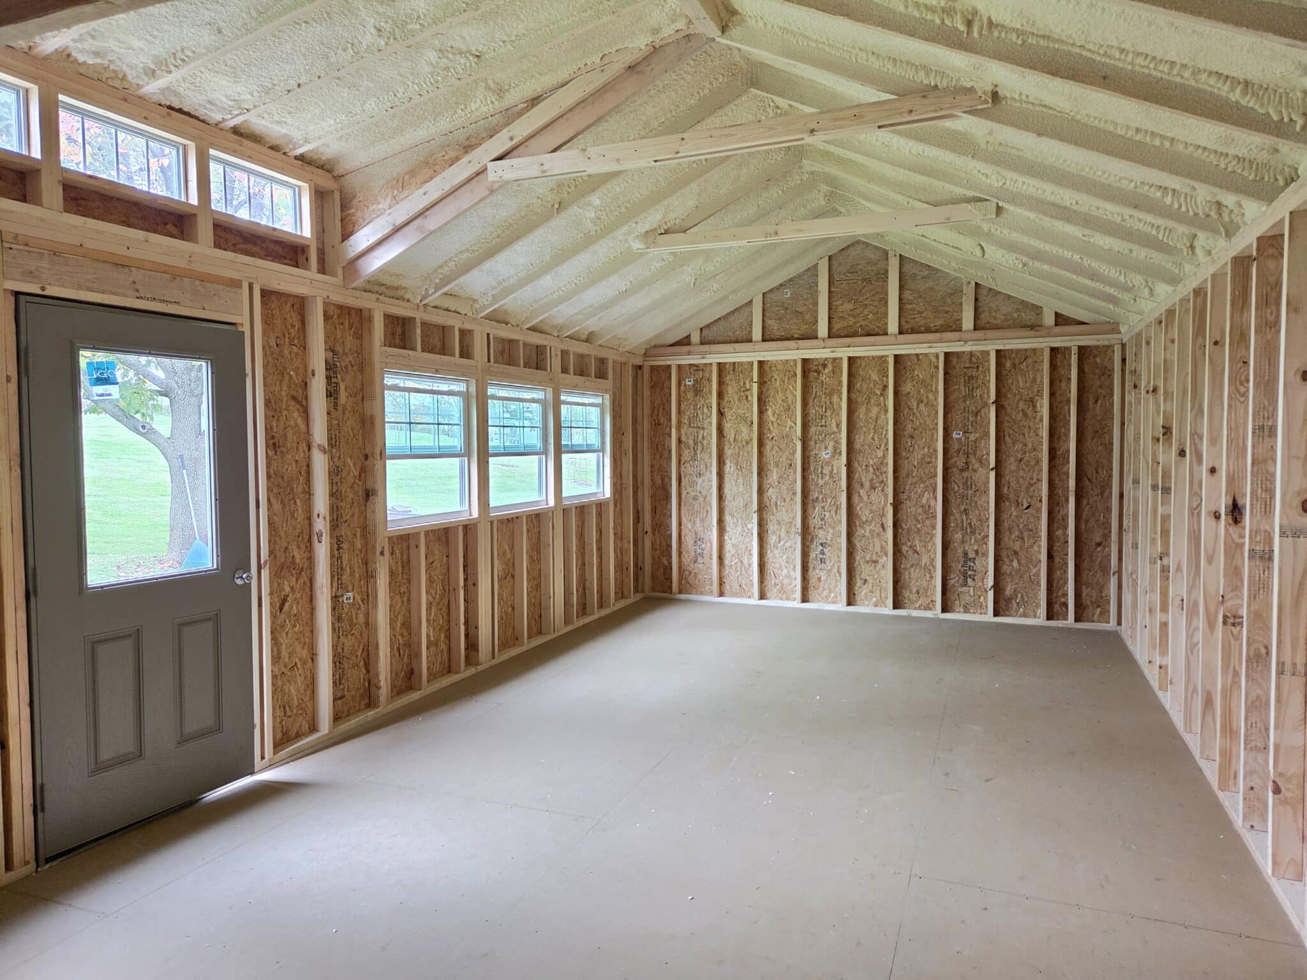
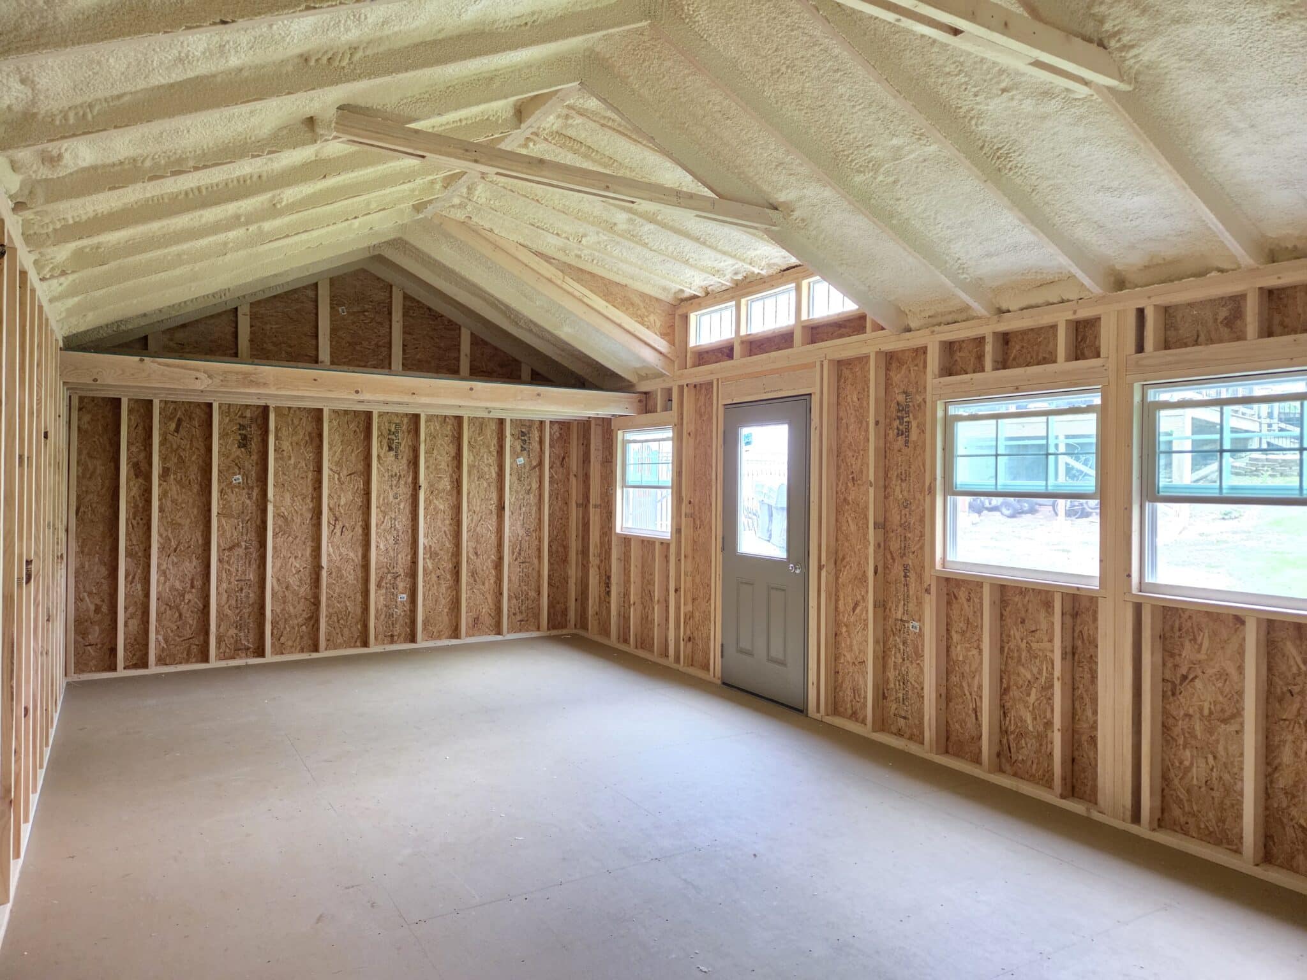
A 14×28 Villa gave her the square footage and the finish to make it happen. White metal siding, taupe trim, and a taupe metal roof give it a warm, cohesive look that complements a residential property. An 8-foot roof dormer adds headroom and architectural character that elevates the Villa well above a standard portable building. Upgraded metal siding adds durability and weather resistance that goes beyond the standard build. All insulated vinyl windows keep the interior comfortable and climate controlled. Spray foam insulation on the roof and floor and house wrap keep the structure tight and energy efficient so the suite stays comfortable through every Iowa season. A 36-inch entry door gives it a proper, welcoming entrance. Creative Backyards worked through every detail and Mid-America Structures built and delivered it. Katie now has 392 square feet of comfortable, well-finished living space in Glenwood, Iowa that gives her family room to be close without being on top of each other.
Project Details
- Style/Model Name: Villa
- Manufacturer: Mid-America Structures
- Size: 14×28
- Square Footage: 392 sq ft
- Siding Type: Metal
- Siding Color: White
- Roof Color: Taupe
- Trim Color: Taupe
- Key Upgrades: Upgraded metal siding, 8′ roof dormer, insulated vinyl windows, spray foam roof and floor, house wrap, 36″ entry door
- Location: Glenwood, Iowa
- Intended Use: Mother-in-law suite
- ID: 237