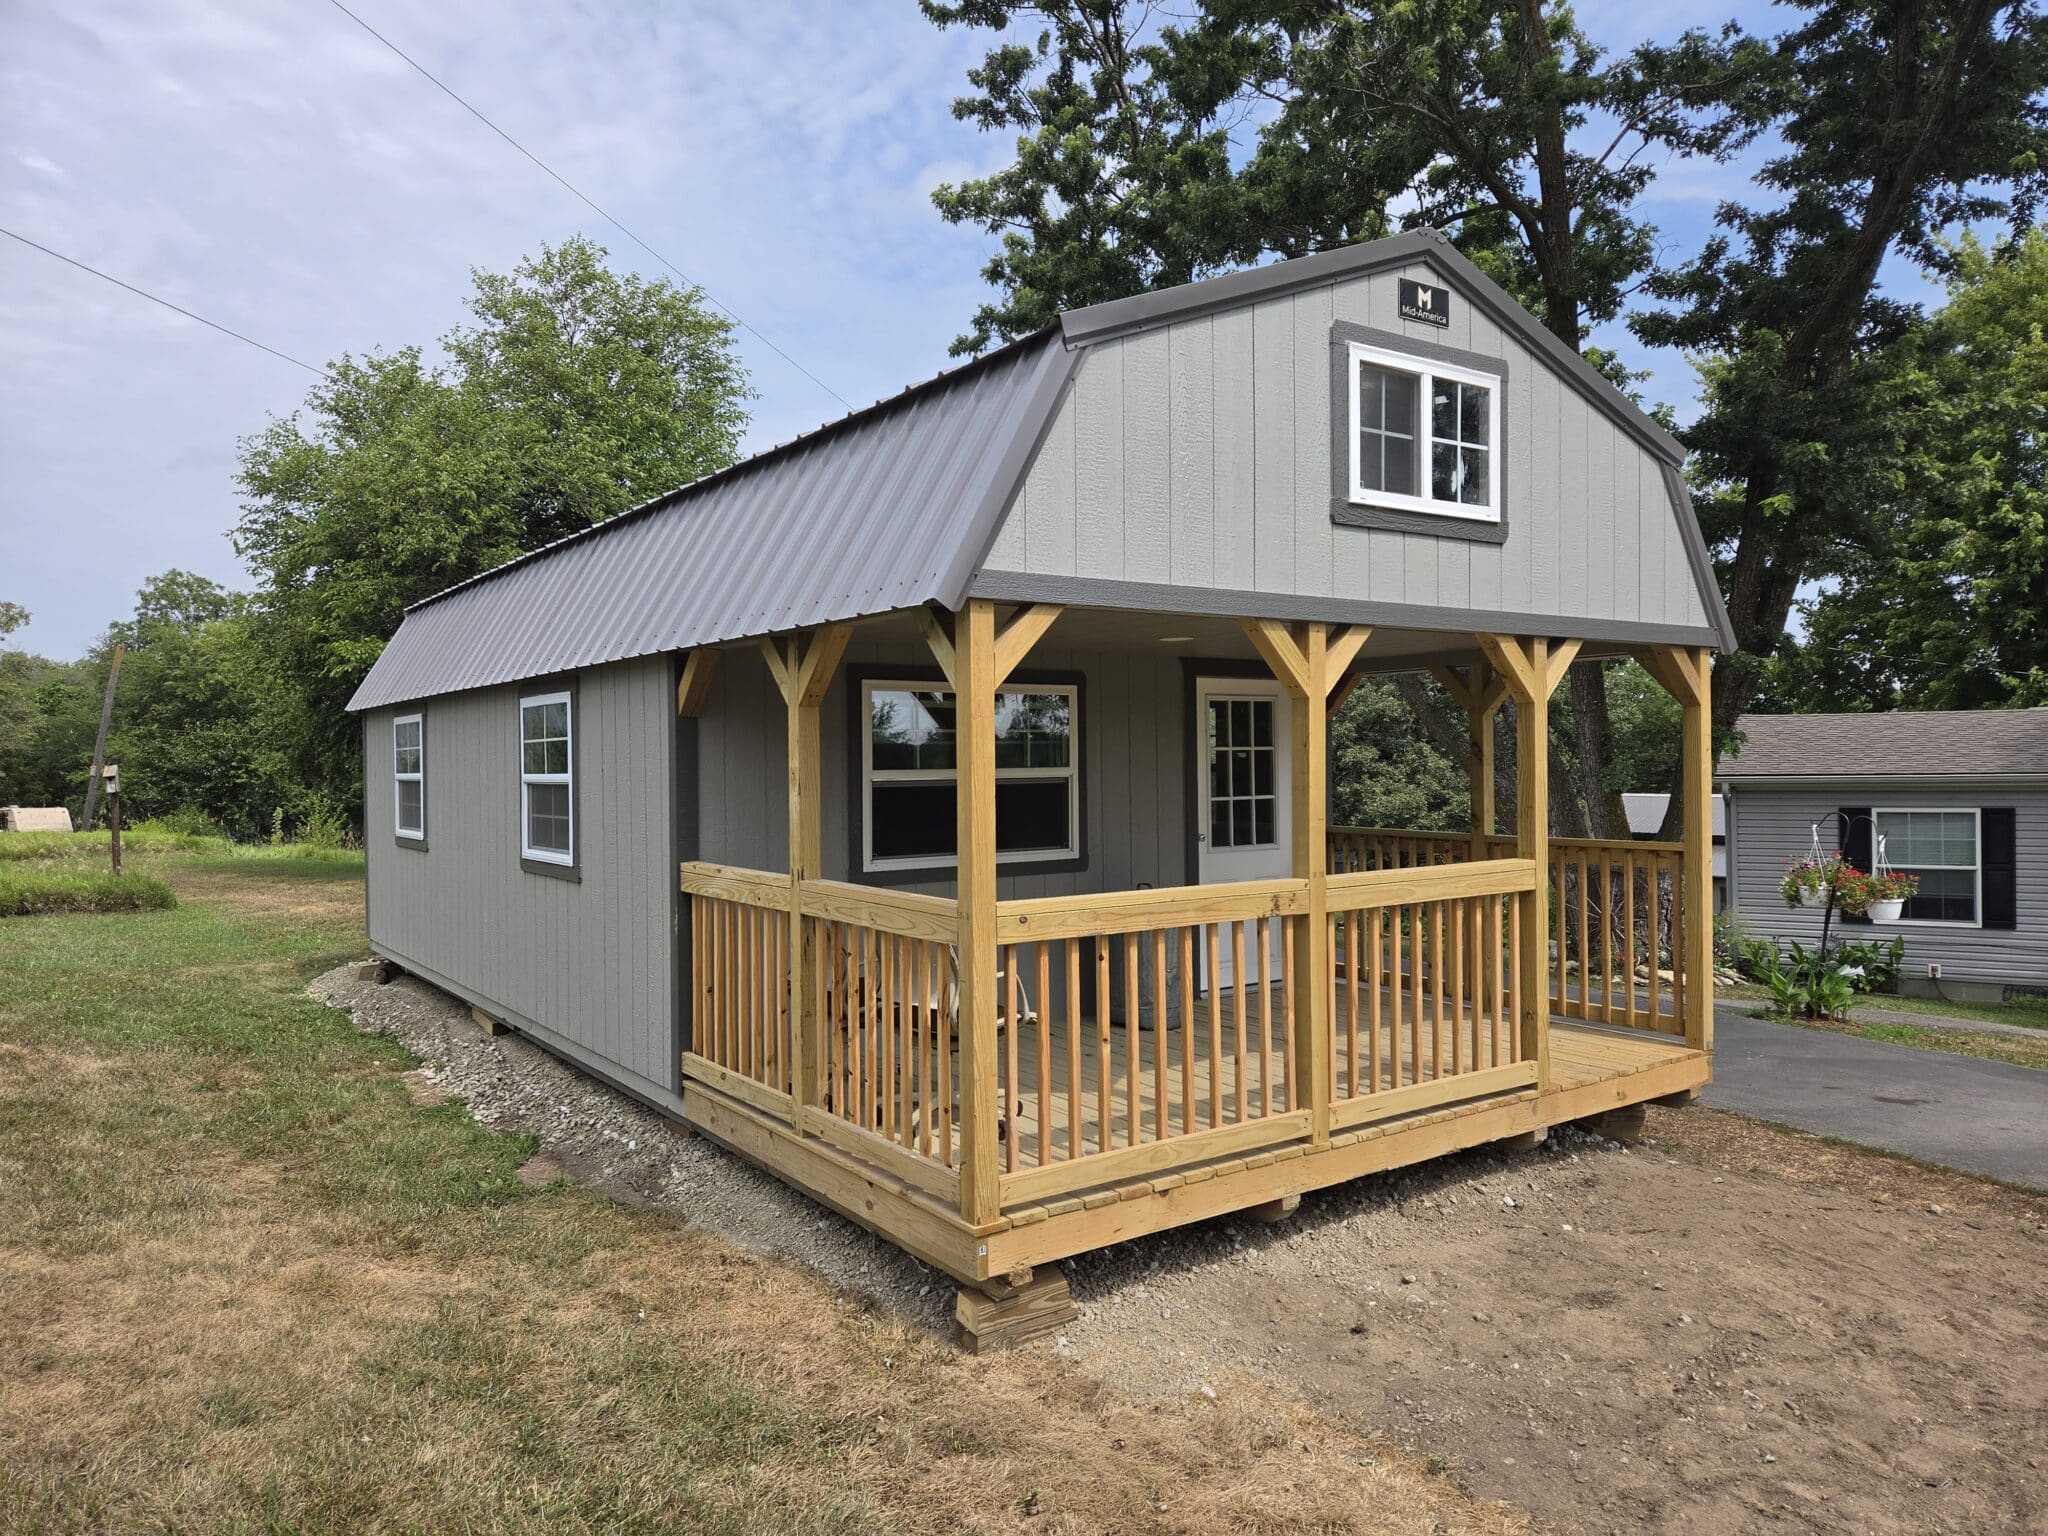
14×32 Lofted Cabin in Plattsmouth Nebraska
Prefab Cabin Project by Creative Backyards
William collects milk cans and paints pictures on them. It’s a hobby that needed a real home on his Plattsmouth, Nebraska property.
A 14×32 Lofted Cabin gave him a dedicated space built around the collection and the craft. Ash gray LP SmartSide, charcoal trim, and a charcoal metal roof give it a sharp, finished look that holds its own on a residential property. An 8-foot deep porch out front gives him a place to work outside when the weather cooperates. Spray foam under the floor and insulated windows keep the interior comfortable year-round so the space works in every season. A wiring package means he has power where he needs it for lighting and whatever tools the work calls for. Overhead lofts keep additional storage up and off the main floor so the collection has room to breathe. Creative Backyards worked through every detail and Mid-America Structures built and delivered it. William now has 448 square feet of purpose-built space in Plattsmouth, Nebraska built around something he loves doing.
Project Details
- Style/Model Name: Lofted Cabin
- Manufacturer: Mid-America Structures
- Size: 14×32
- Square Footage: 448 sq ft
- Siding Type: LP SmartSide
- Siding Color: Ash Gray
- Roof Color: Charcoal
- Trim Color: Charcoal
- Key Upgrades: 8′ deep porch, overhead lofts, insulated windows, spray foam under floor, wiring package
- Location: Plattsmouth, Nebraska
- Intended Use: Storage and display space for painted milk can collection
- ID: 210