16×28 Legacy Garage in Plattsmouth Nebraska
Portable Garage Project by Creative Backyards
Bill needed a proper home for his lawn and garden equipment in Plattsmouth, Nebraska and had a concrete slab ready to build on.
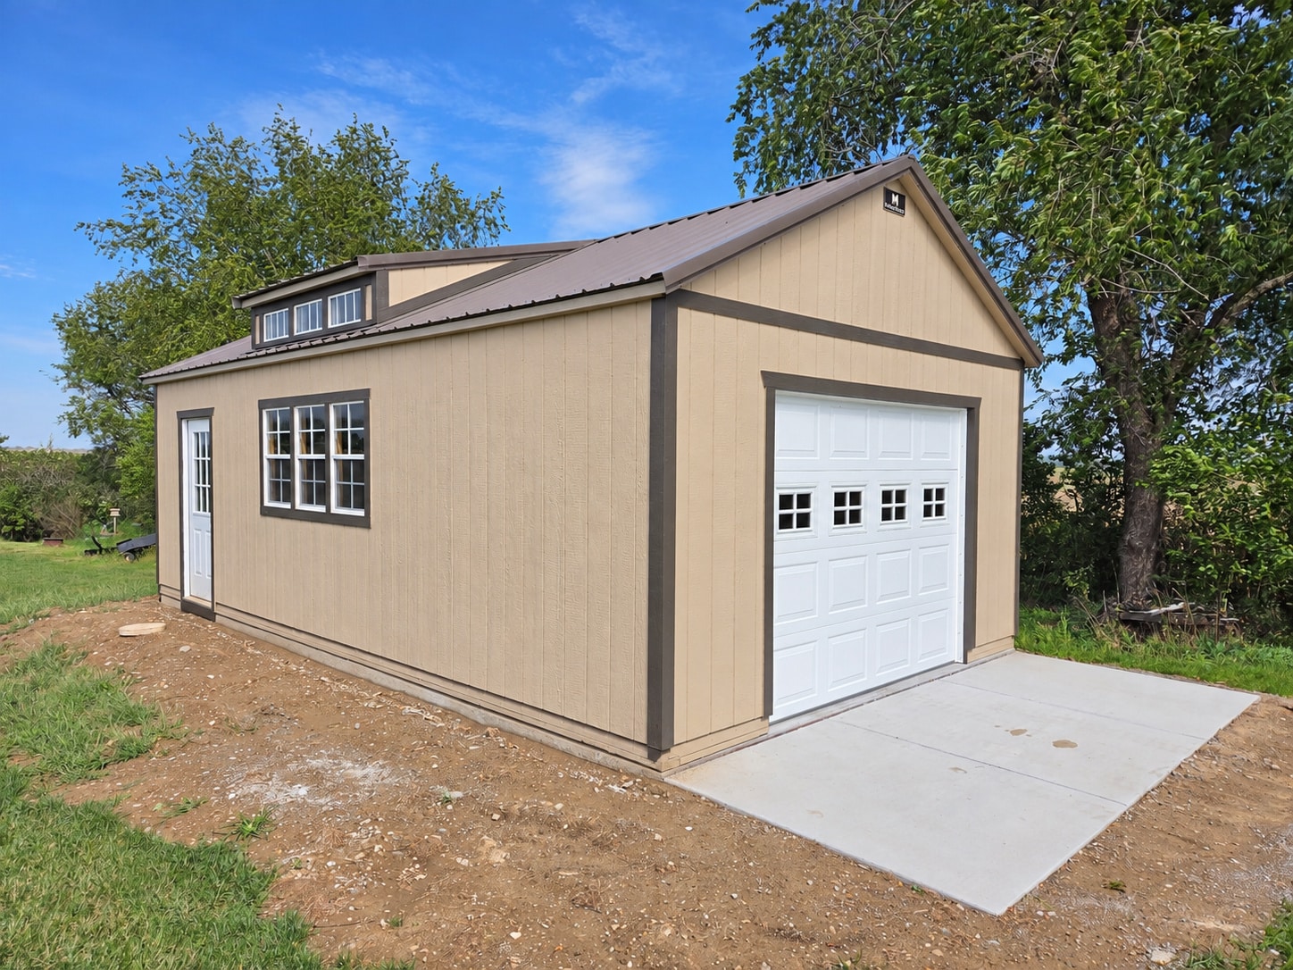
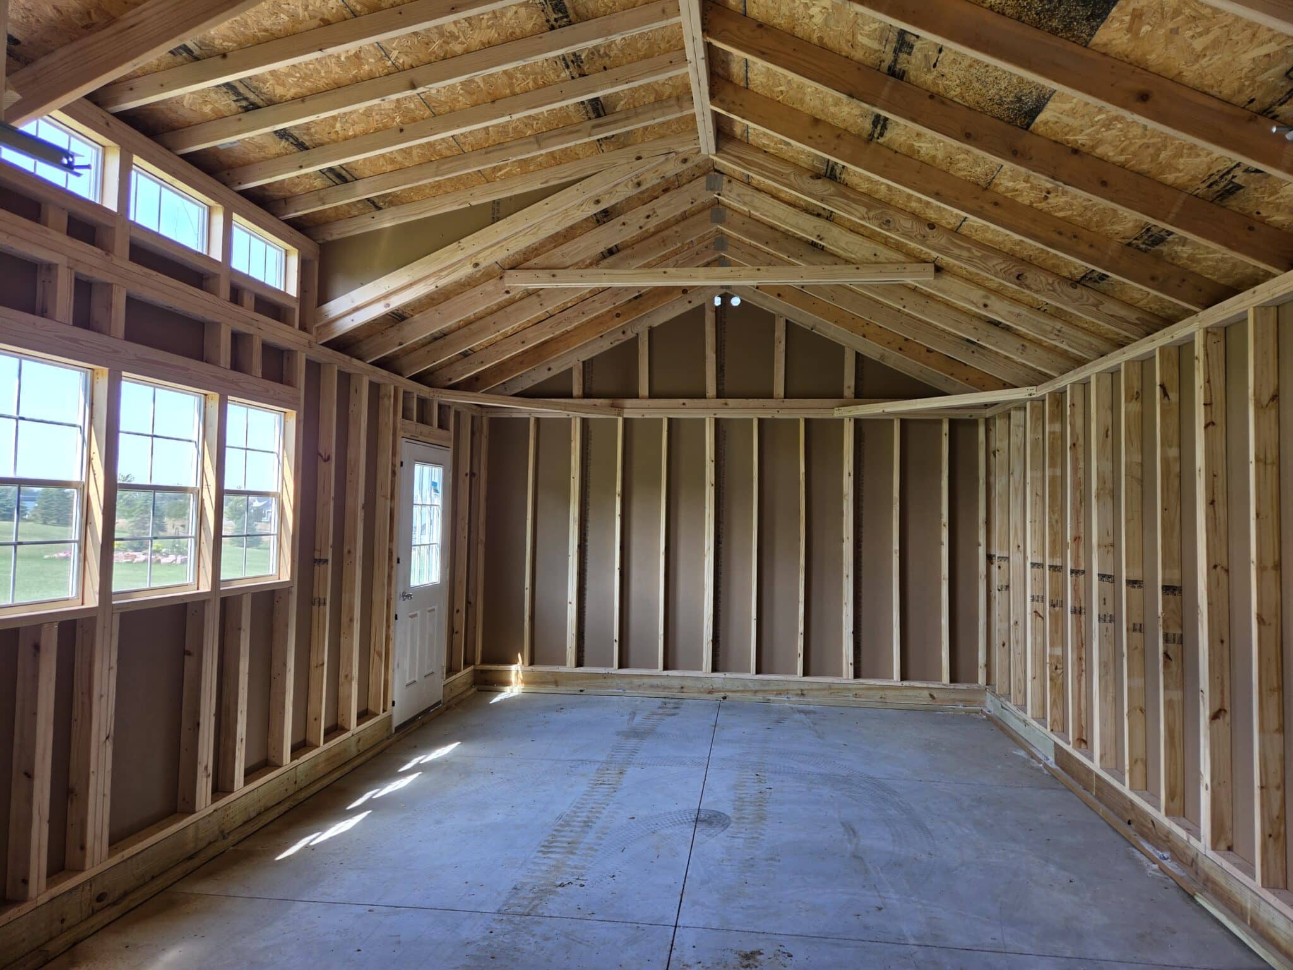
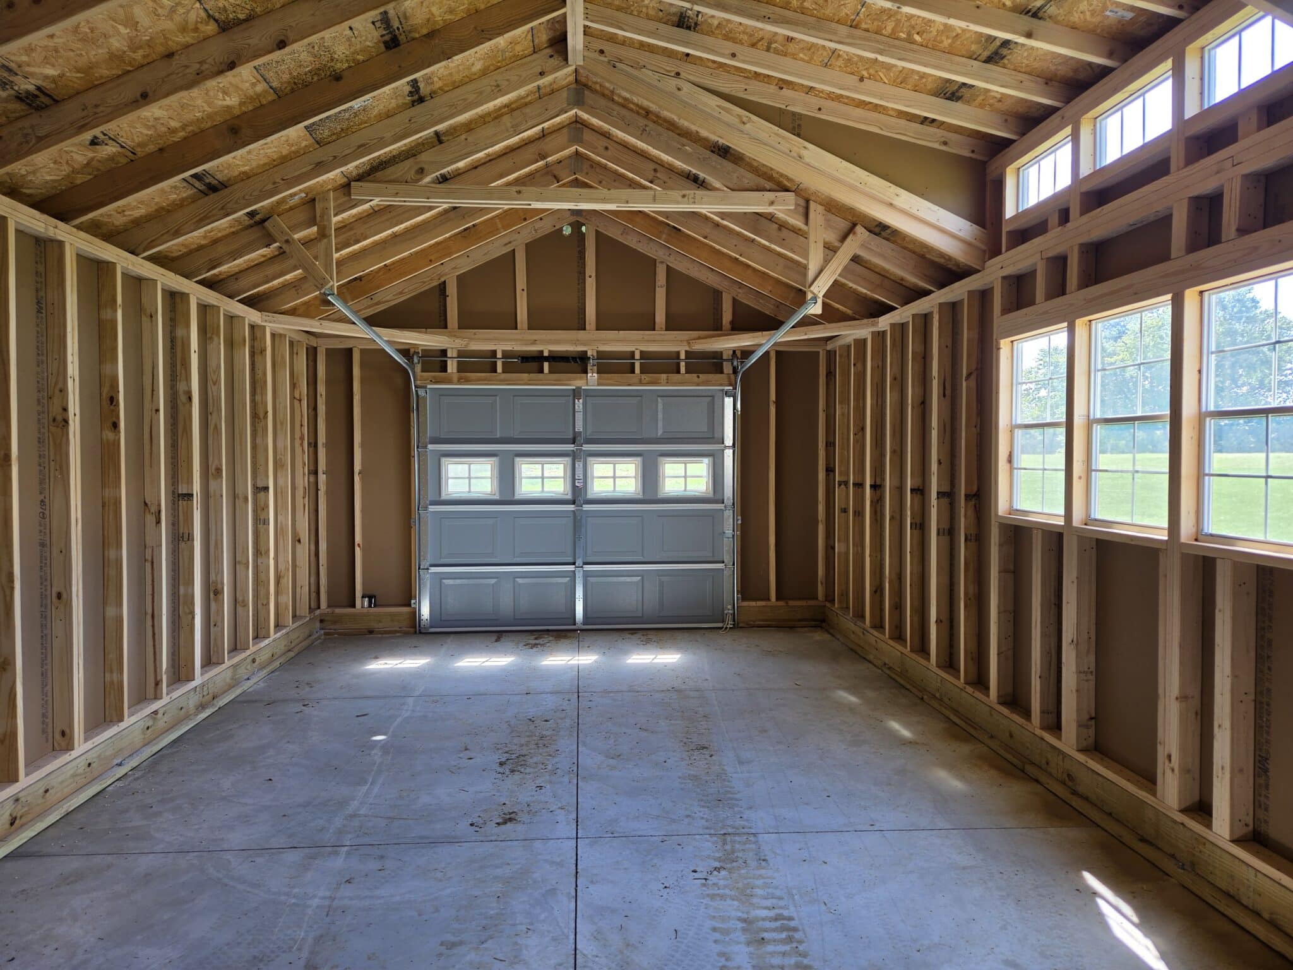
A 16×28 Legacy Garage built floorless and anchored directly to his existing concrete slab gave him a stable, permanent setup without the cost of a new foundation. Almond LP SmartSide, burnished slate trim, and a burnished slate metal roof give it a warm, coordinated look that holds its own on a residential property. An 8-foot roof dormer adds headroom and architectural character that sets the Legacy apart from a standard garage building. A 9×7 overhead door handles larger equipment with ease and a 36-inch walk door adds everyday convenience. Three windows keep the interior bright and functional. Creative Backyards worked through the details and Mid-America Structures built and delivered it. Bill now has 448 square feet of well-designed, accessible storage in Plattsmouth, Nebraska with a proper place for everything lawn and garden.
Project Details
- Style/Model Name: Legacy Garage
- Manufacturer: Mid-America Structures
- Size: 16×28
- Square Footage: 448 sq ft
- Siding Type: LP SmartSide
- Siding Color: Almond
- Roof Color: Burnished Slate
- Trim Color: Burnished Slate
- Key Upgrades: Floorless anchored to concrete slab, 8′ roof dormer, 9×7 overhead door, 36″ walk door, 3 windows
- Location: Plattsmouth, Nebraska
- Intended Use: Lawn and garden equipment storage
- ID: 224