16×48 Portable Garage in Auburn Nebraska
Portable Garage Project by Creative Backyards
Chris needed a serious shop space near Auburn, Nebraska that could handle both a working garage and a place to park the side by side, built to stay comfortable year-round.
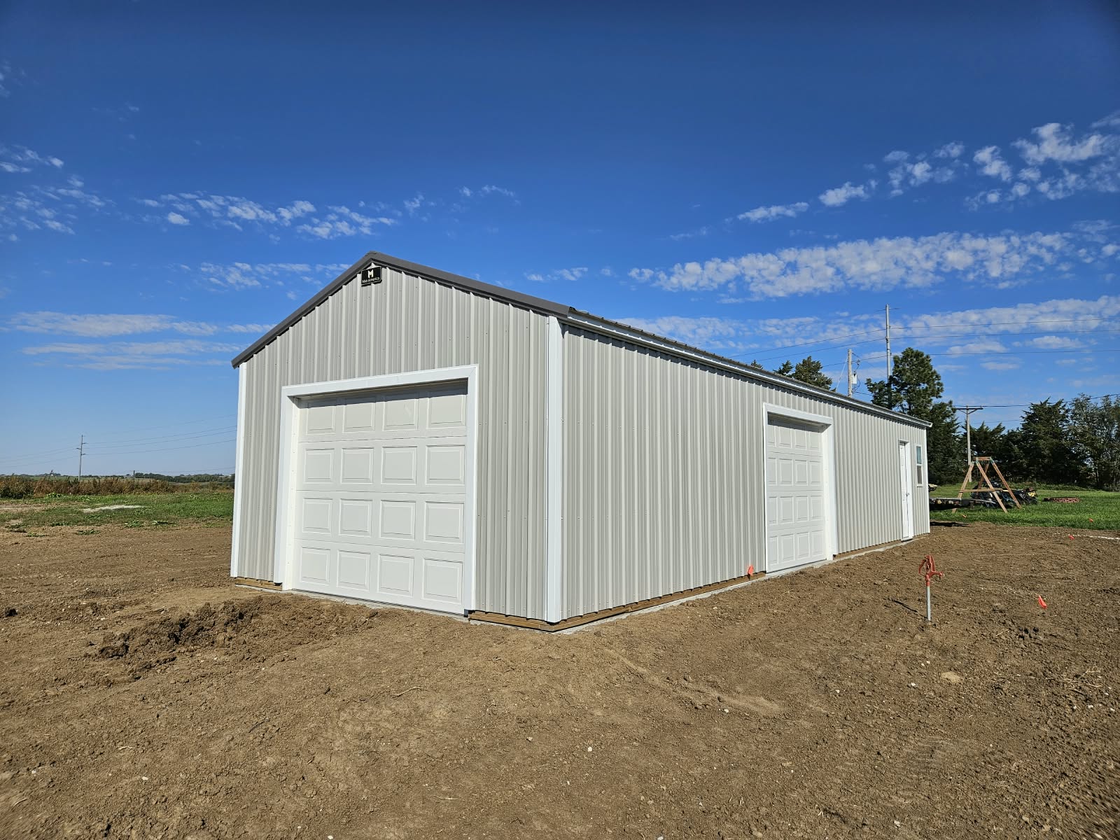
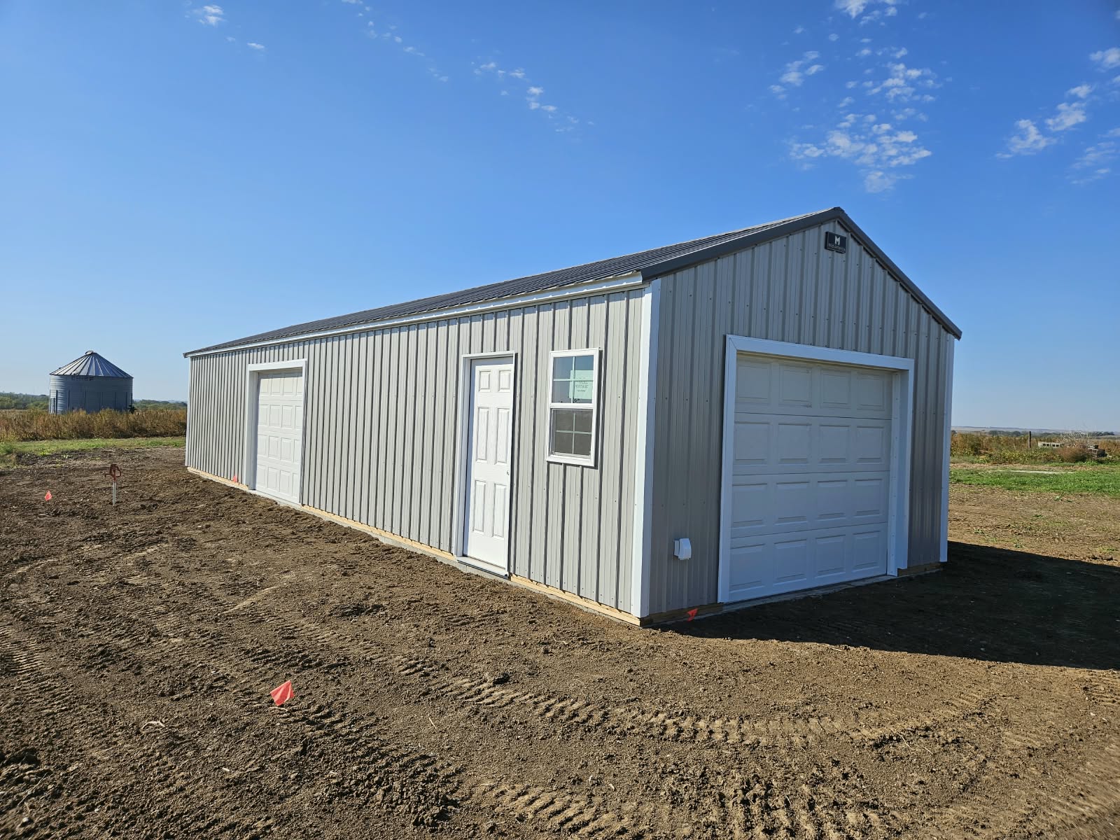
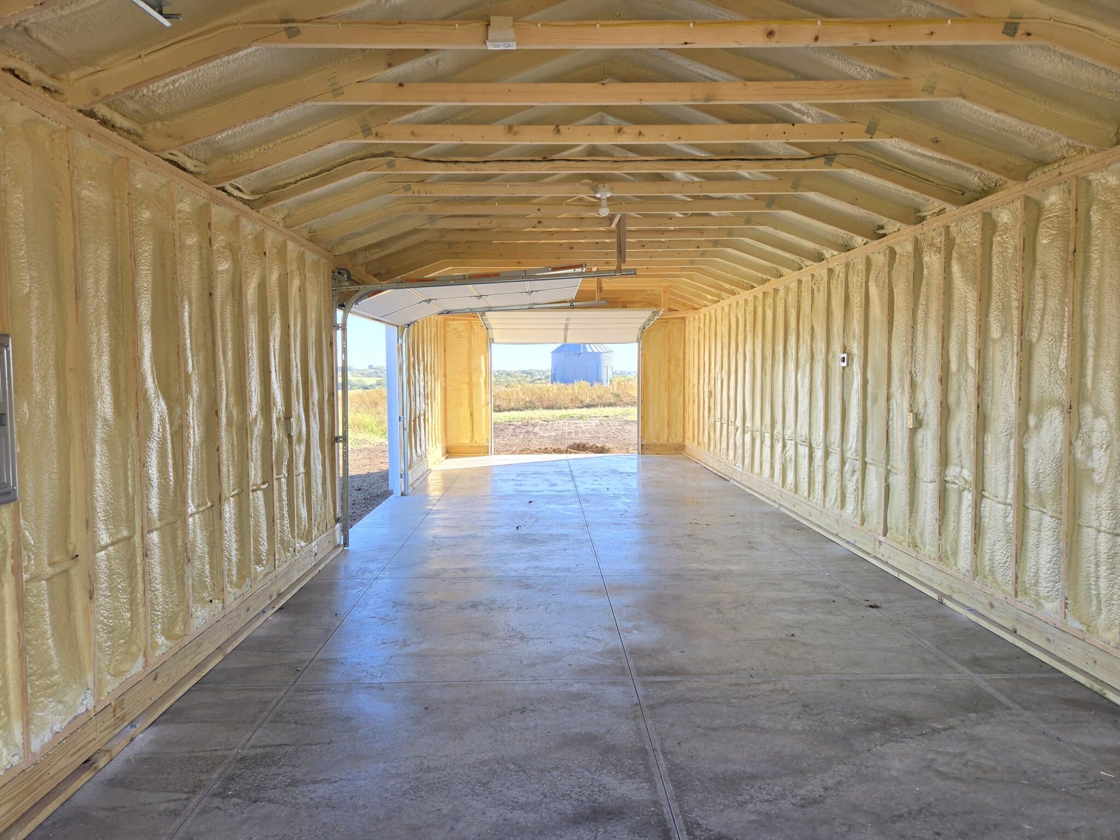
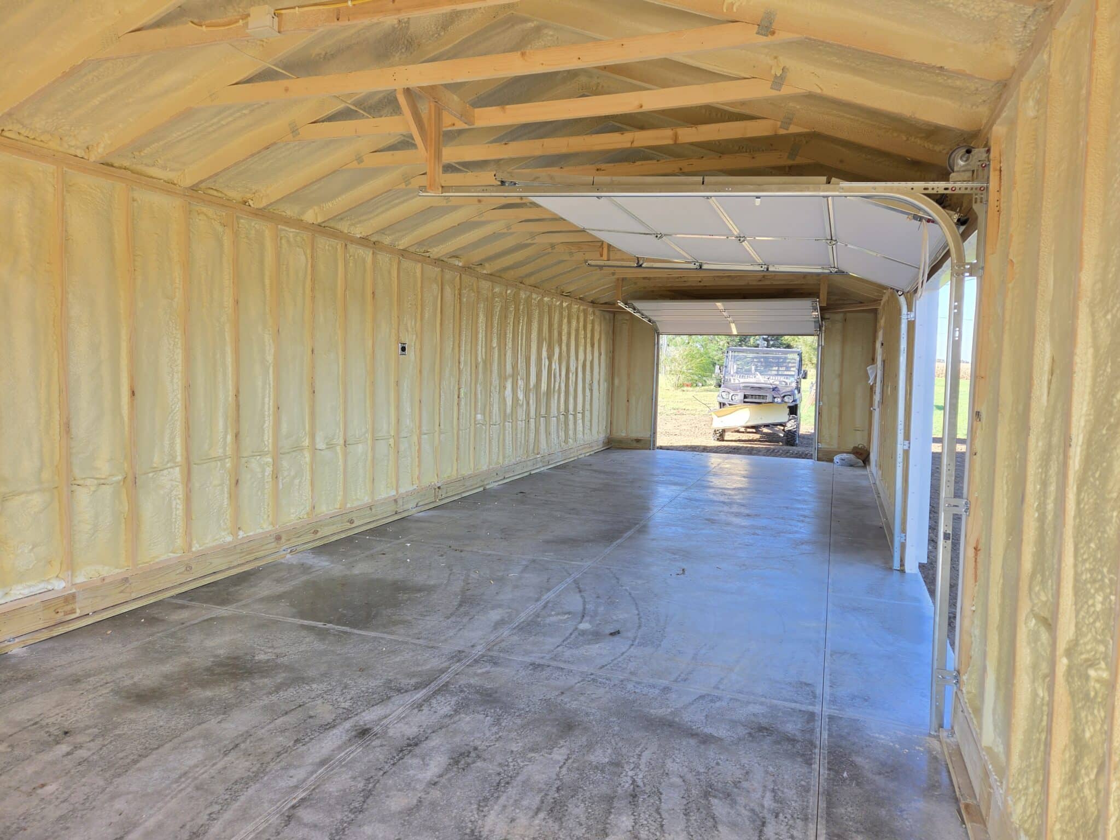
A 16×48 garage built floorless and anchored directly to his existing slab gave him a permanent, well-insulated setup without the cost of a new foundation. Ash gray metal siding, white trim, and a charcoal metal roof give it a clean, sharp look that holds its own on a rural Nebraska property. Complete spray foam insulation throughout keeps the interior comfortable through every Nebraska season so the shop stays usable whether it’s July or January. A full electrical package means he has power wherever the work calls for it. Three 9×7 insulated overhead doors give him flexible access across the full length of the building so vehicles and equipment can come and go without any choreography. Creative Backyards worked through every detail and Mid-America Structures built and delivered it. Chris now has 768 square feet of well-insulated, purpose-built shop and storage space near Auburn, Nebraska that works as hard as he does.
Project Details
- Style/Model Name: Standard Garage
- Manufacturer: Mid-America Structures
- Size: 16×48
- Square Footage: 768 sq ft
- Siding Type: Metal
- Siding Color: Ash Gray
- Roof Color: Charcoal
- Trim Color: White
- Key Upgrades: Floorless anchored to concrete slab, complete spray foam insulation, electrical package, three 9×7 insulated overhead doors
- Location: Auburn, Nebraska
- Intended Use: Shop space and side by side storage
- ID: 234