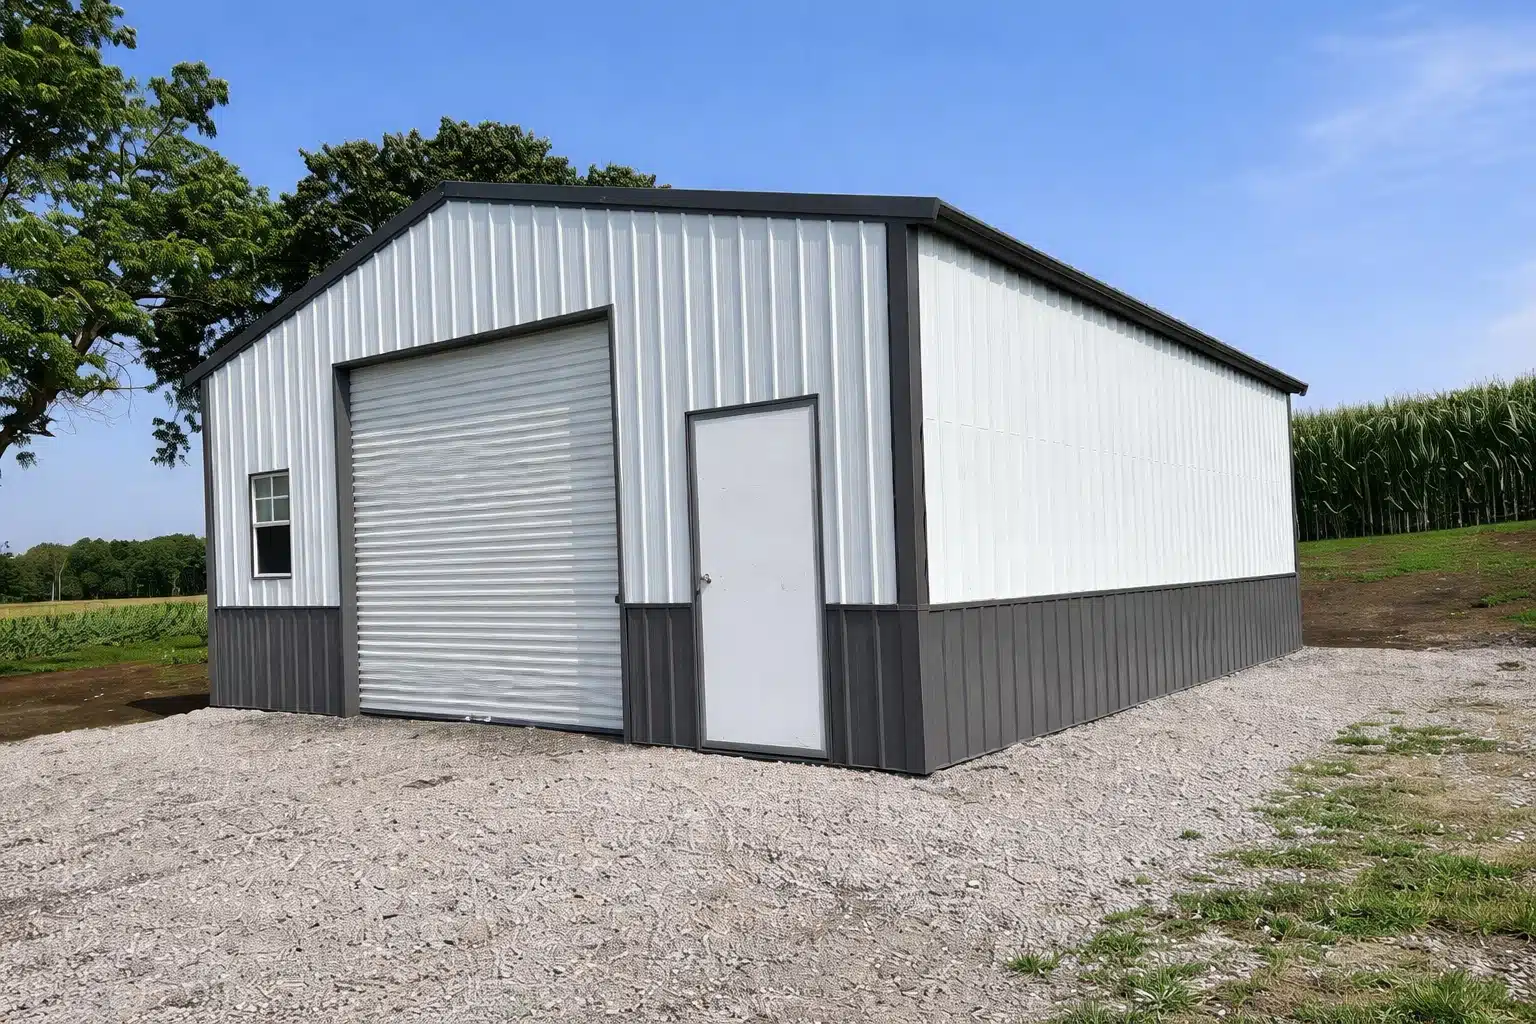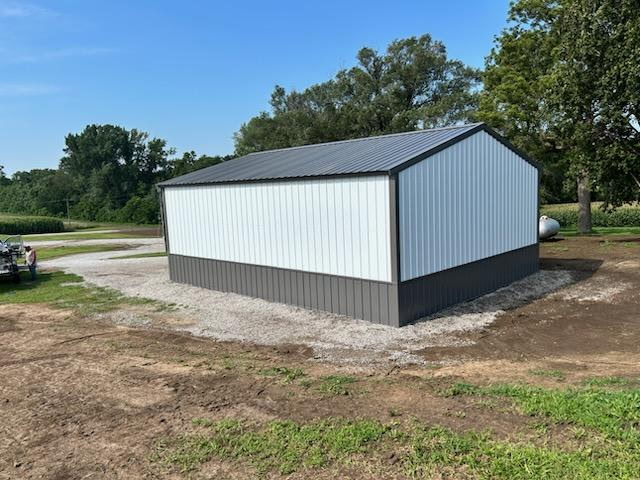
24×30 Metal Detach Garage in Farragut Iowa
Metal Building Project by Creative Backyards
Caden needed a detached garage on his rural property near Farragut, Iowa that was built for real use and looked the part doing it.
A 24x30x10 metal garage gave him the space and spec he was after. White metal siding, charcoal trim, and a charcoal roof give it a clean, modern contrast that sits well on a rural Iowa property. Wainscoting adds a finished detail that sets it apart from a basic metal building. A 10×10 roll-up door handles vehicles and equipment with room to spare, and a condensation barrier under the roof protects everything stored inside from moisture buildup. Creative Backyards worked through the details and Northwest Missouri Carports built and installed it. Caden now has 720 square feet of functional, well-built garage space near Farragut, Iowa that looks as good as it works.
Project Details
- Style/Model Name: Metal Garage
- Manufacturer: Northwest Missouri Carports
- Size: 24x30x10
- Square Footage: 720 sq ft
- Siding Type: Metal
- Siding Color: White
- Roof Color: Charcoal
- Trim Color: Charcoal
- Key Upgrades: 10×10 roll-up door, wainscoting, condensation barrier
- Location: Farragut, Iowa
- Intended Use: Detached garage
- ID: 121