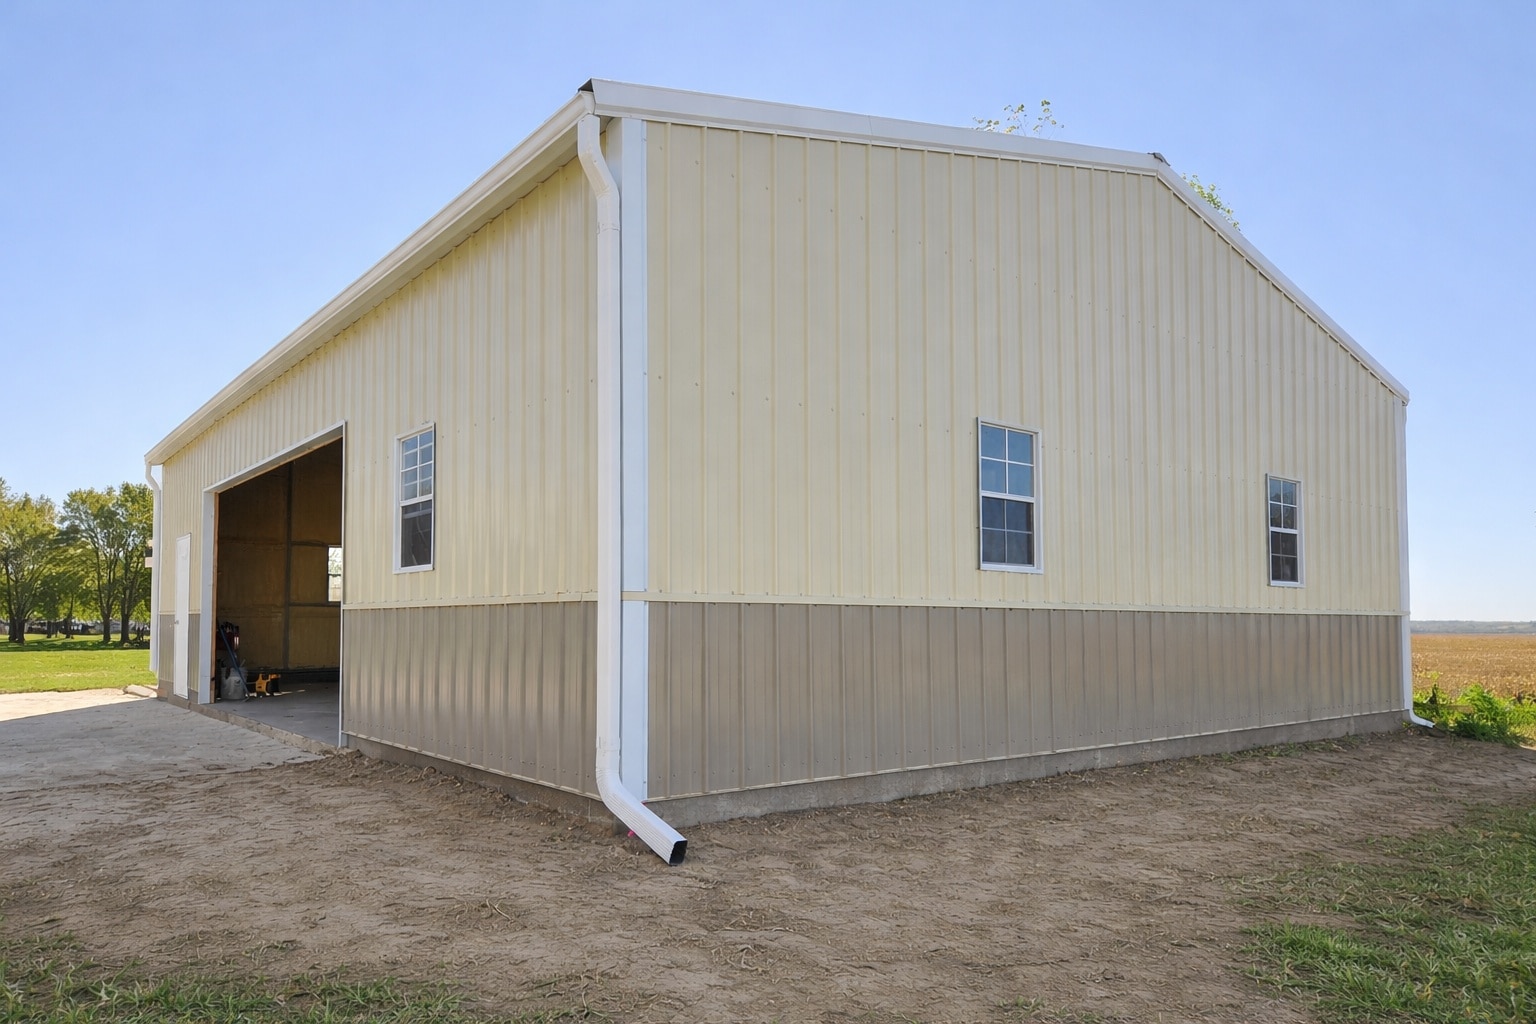
30x40x10 Metal Garage Building in Fort Calhoun Nebraska
Metal Building Project by Creative Backyards
Vincent needed a detached garage on his property near Fort Calhoun, Nebraska that was built to last and sized for serious use.
A 30x40x10 tubular steel building gave him the structural integrity and square footage to handle whatever he had in mind. Tan metal siding, white trim, clay wainscoting, and a clay metal roof give it a warm, coordinated look that complements the property without overpowering it. A condensation barrier keeps moisture from becoming a problem for everything stored inside. A 16×8 opening was framed out so Vincent could finish it with the garage door of his choice on his own timeline. Creative Backyards worked through the details and Northwest Missouri Carports built and installed it. Vincent now has 1,200 square feet of solid, purpose-built garage space near Fort Calhoun, Nebraska ready to put to work.
Project Details
- Style/Model Name: Tubular Steel Detached Garage
- Manufacturer: Northwest Missouri Carports
- Size: 30x40x10
- Square Footage: 1,200 sq ft
- Siding Type: Metal
- Siding Color: Tan
- Roof Color: Clay
- Trim Color: White
- Key Upgrades: Wainscoting, condensation barrier, 16×8 custom garage door opening
- Location: Fort Calhoun, Nebraska
- Intended Use: Detached garage
- ID: 133
Client Testimonial
They were very accommodating and easy to work with. Healthy with planning and detail changes many different times very quickly. We also decided to add another Carport to our purchase two days before the shipment and they were able to bring an install it at the same time.