30x70x10 Metal Building in Pacific Junction, Iowa | Creative Backyards
Metal Building Project by Creative Backyards
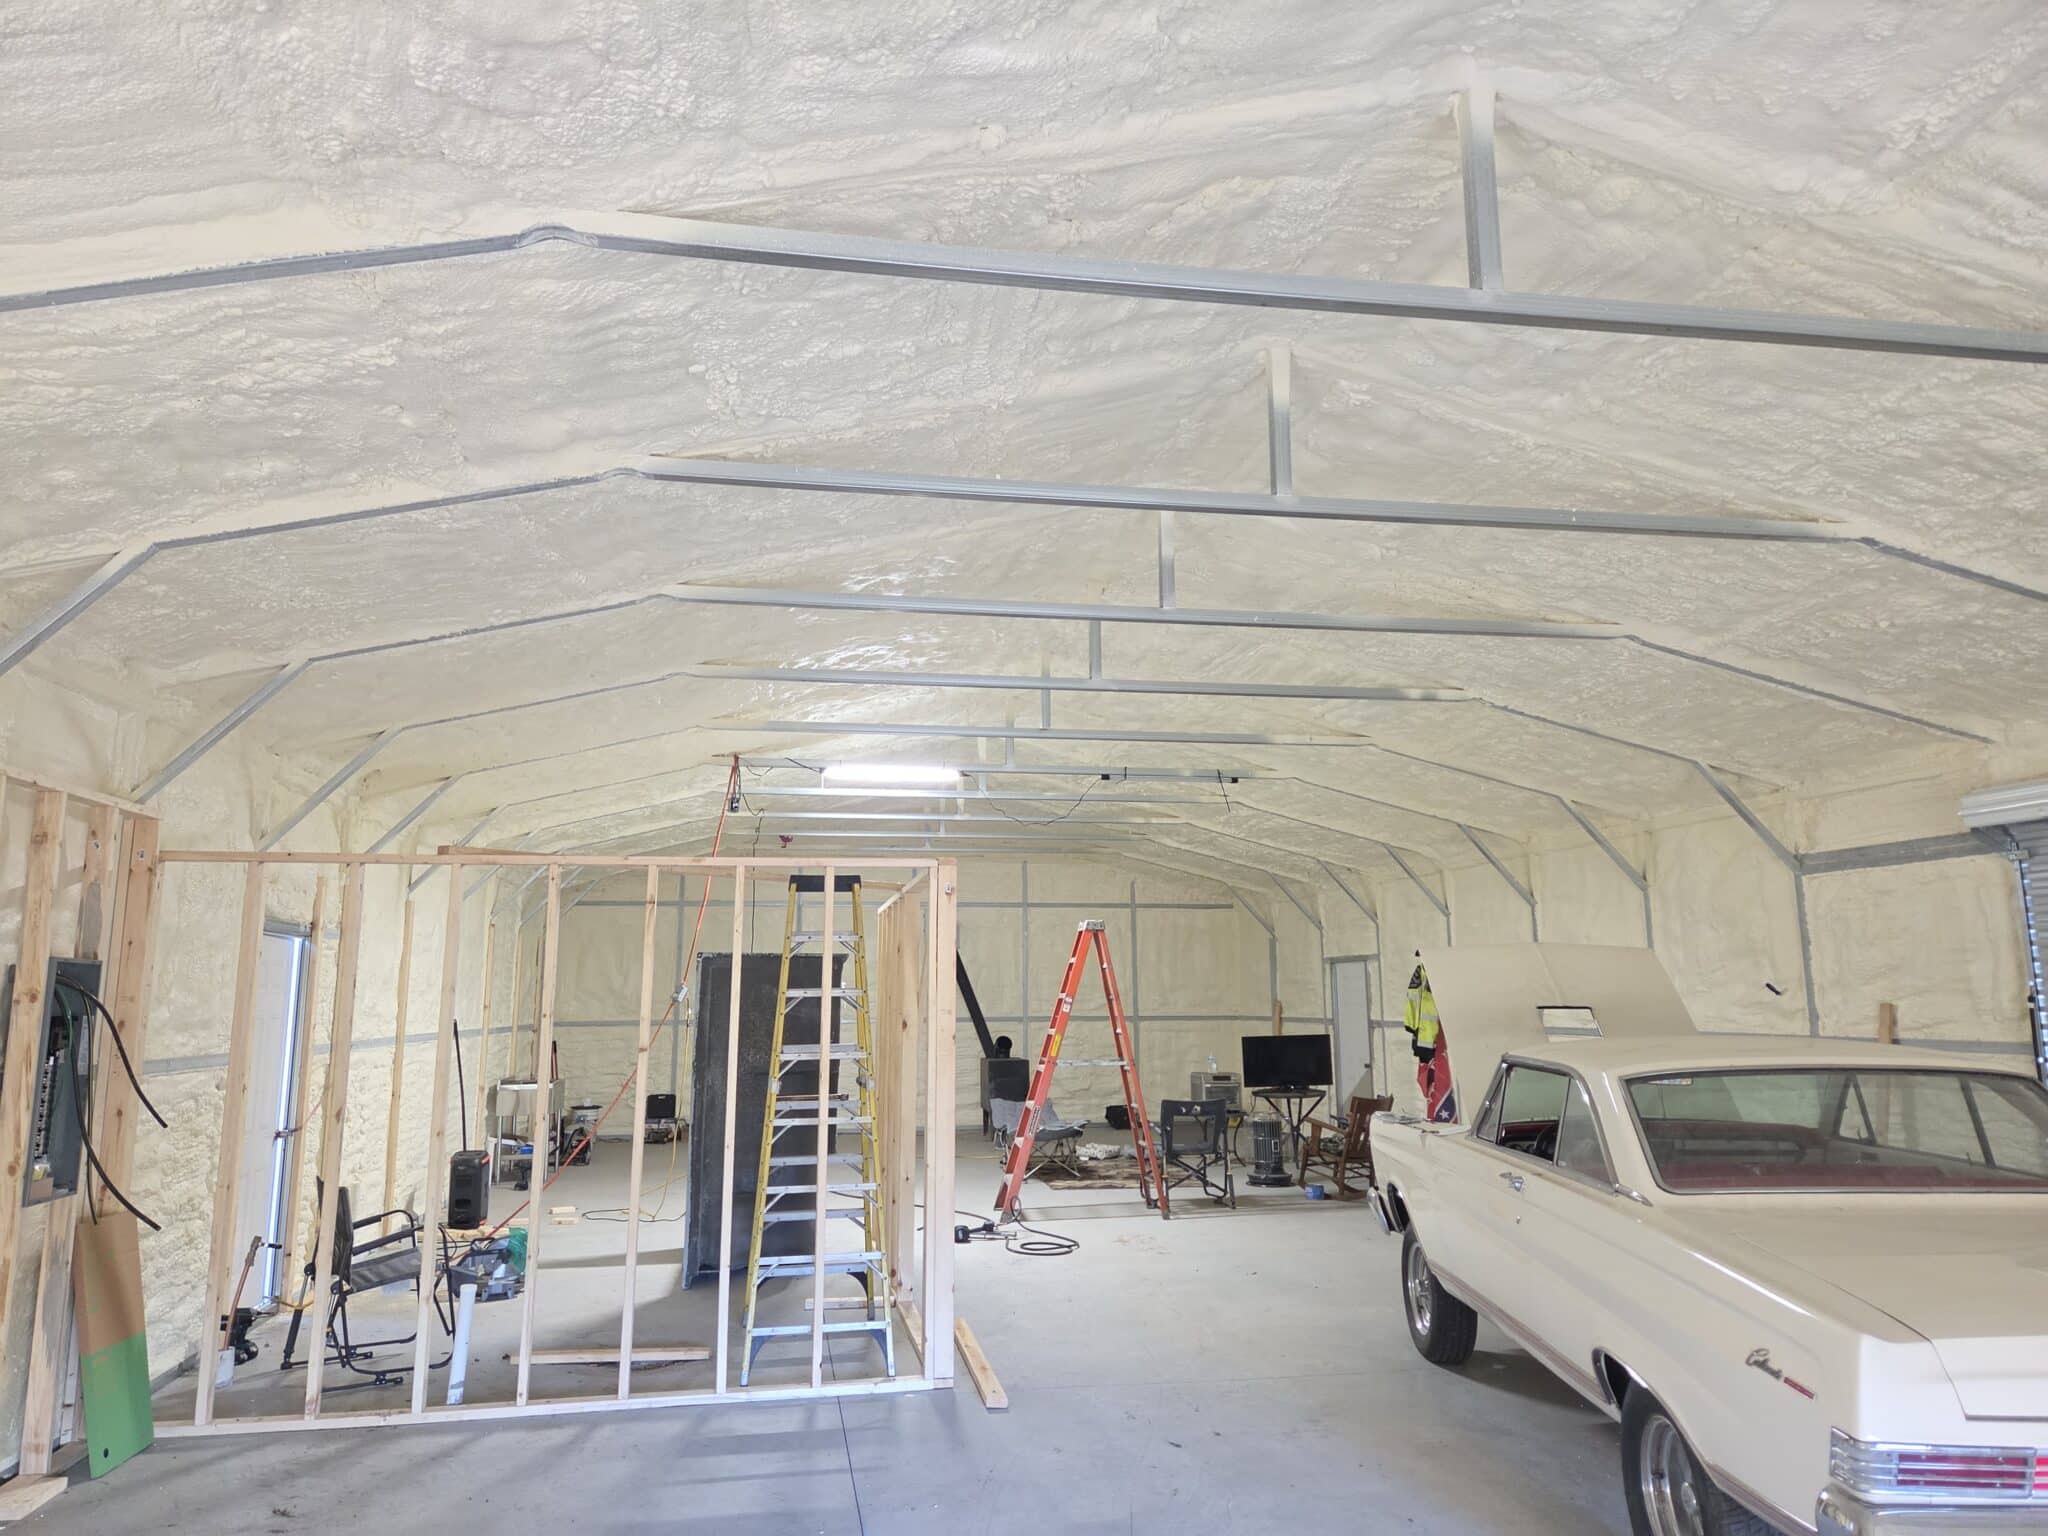
Sean wanted one building that could be part house and part shop. His Pacific Junction, Iowa property already had a concrete slab ready for it.
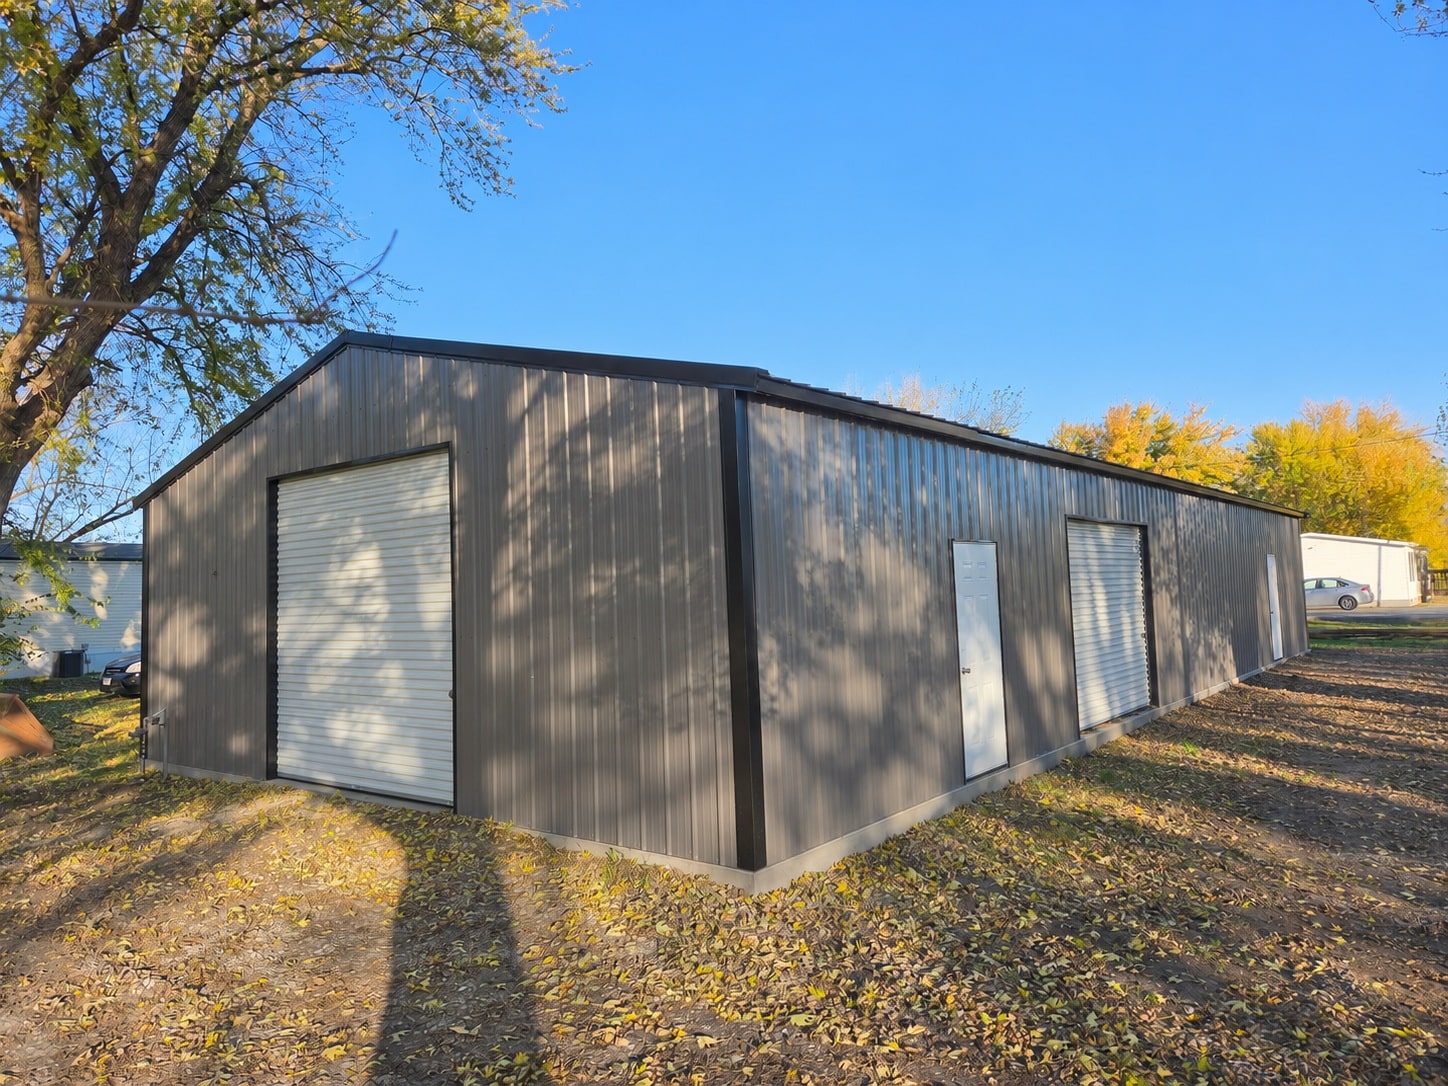
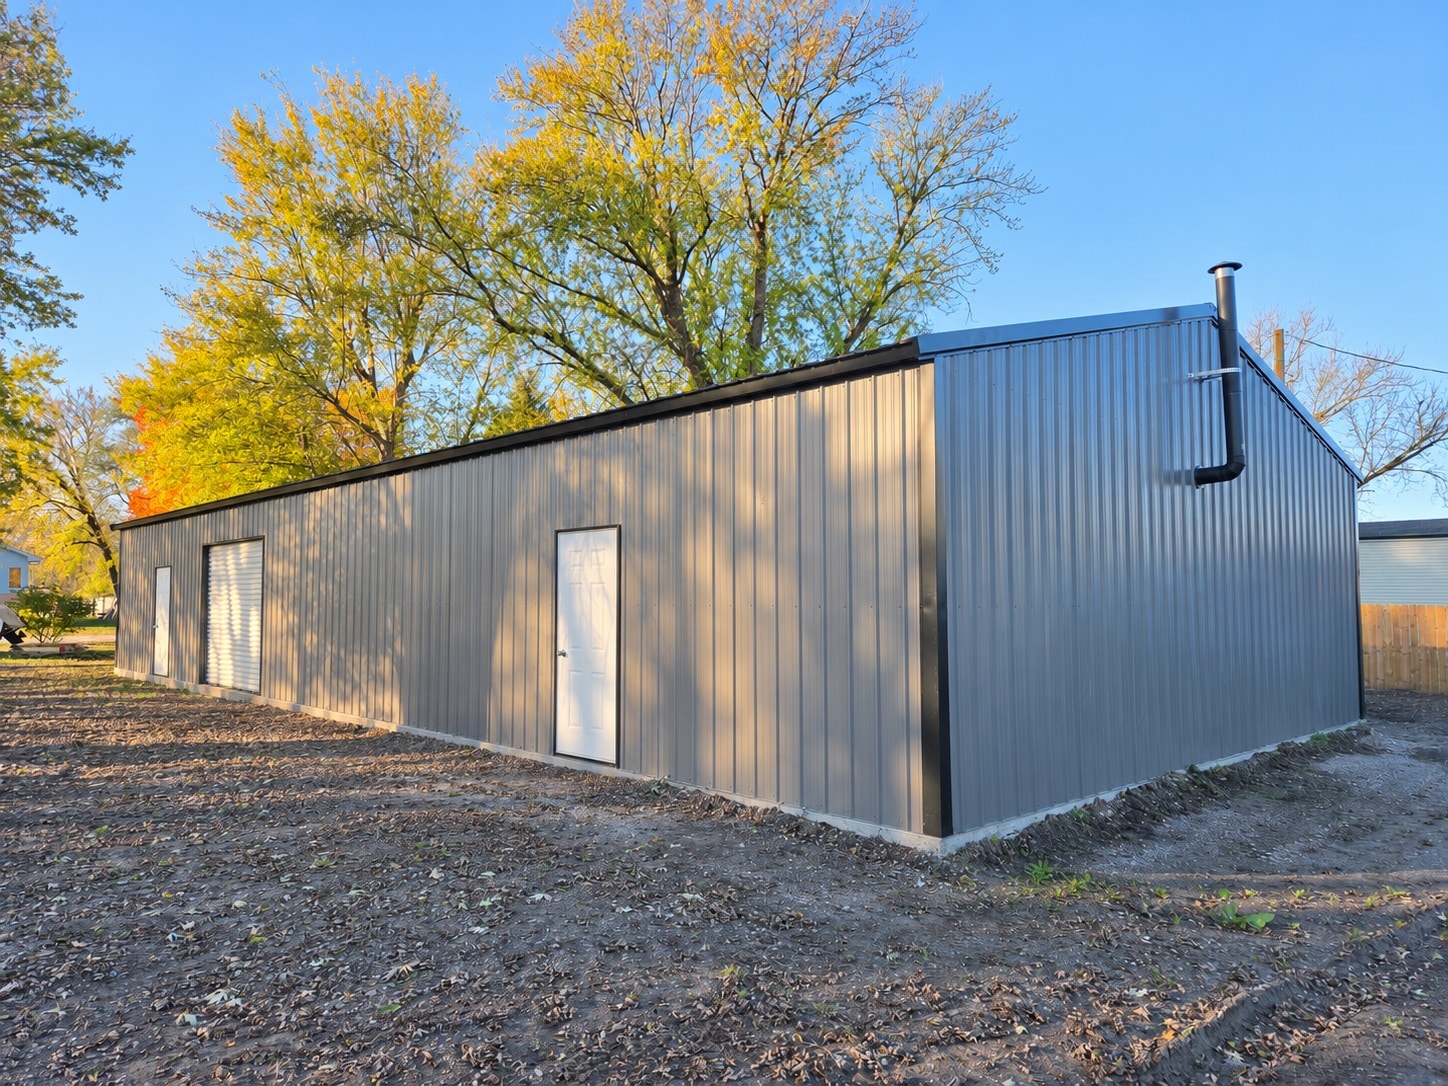
A 30x70x10 metal building gave him the footprint to split the space both ways. Charcoal metal siding, black trim, and a black metal roof give it a clean, modern look that works for living space and shop space alike. A 10×10 roll-up door and a 10×8 roll-up door handle vehicles and equipment, and two 36-inch walk doors give him separate entries for the house side and the shop side. Creative Backyards helped Sean spec it out, and Northwest Missouri Carports manufactured and installed it on his existing concrete slab. Sean now has 2,100 square feet of metal building with a shop and living space under one roof.
Project Details
- Style/Model Name: Metal Building
- Manufacturer: Northwest Missouri Carports
- Size: 30x70x10
- Square Footage: 2,100 sq ft
- Siding Type: Metal
- Siding Color: Charcoal
- Roof Color: Black
- Trim Color: Black
- Key Upgrades: 10×10 roll-up door, 10×8 roll-up door, two 36″ walk doors, installed on existing concrete slab
- Location: Pacific Junction, Iowa
- Intended Use: Metal building for part house and part shop (shop and living space)
- ID: 243