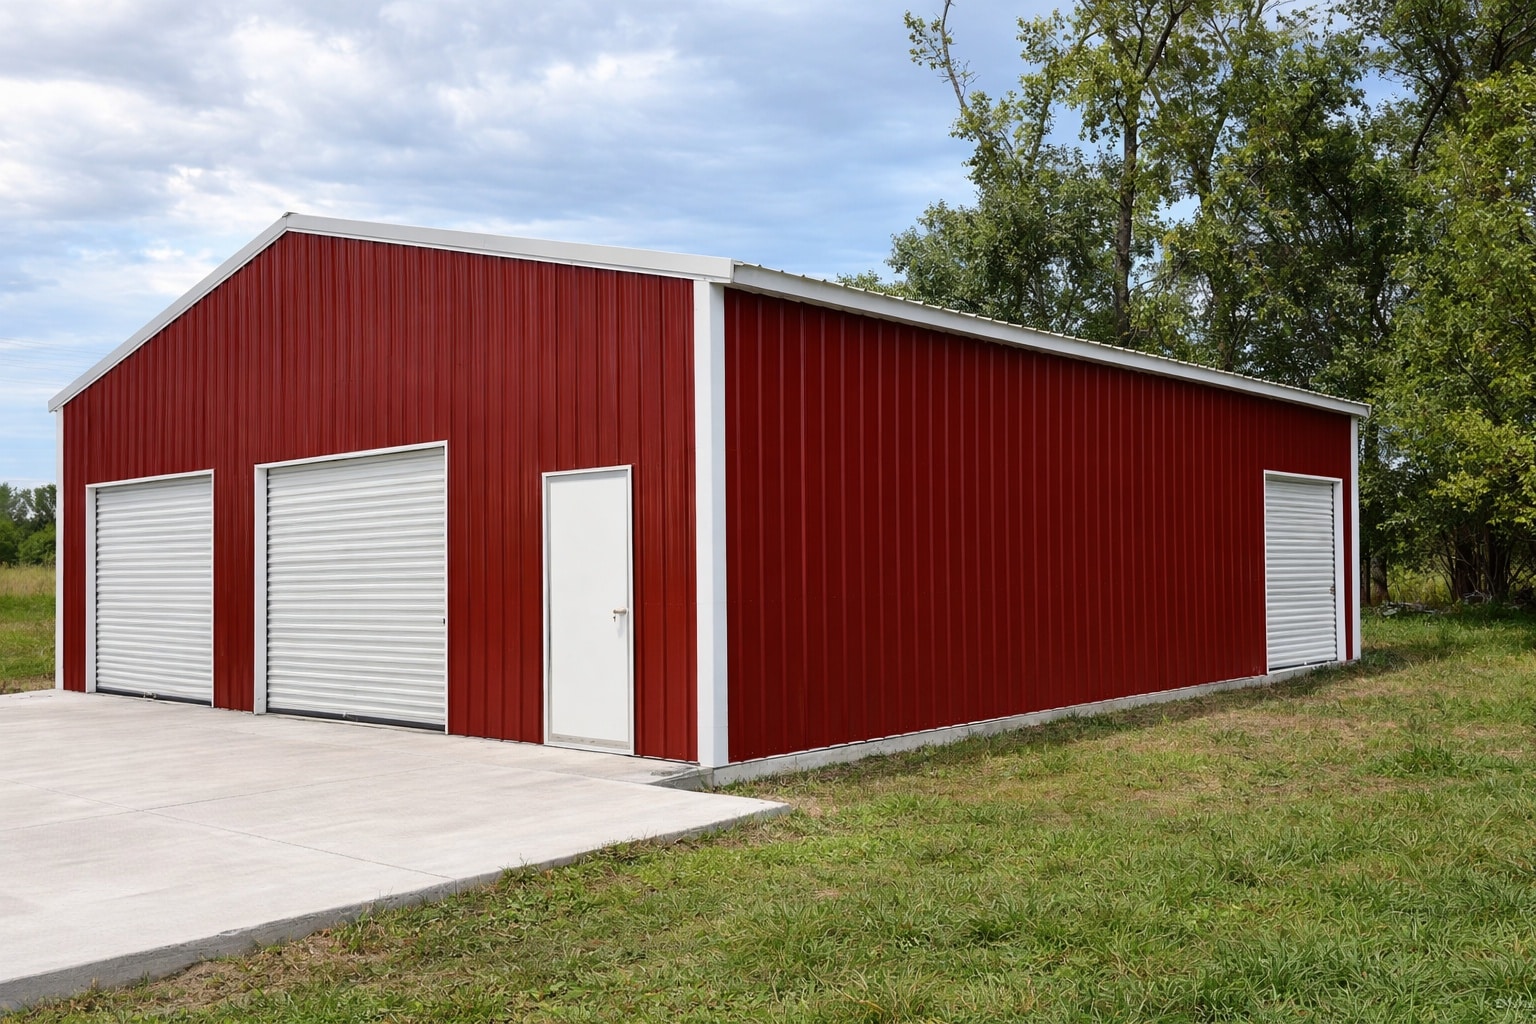
36×40 Metal Building in Cairo Nebraska
Metal Building Project by Creative Backyards
Victor needed more covered space on his rural property near Cairo, Nebraska. One door wasn’t going to cut it.
A 36x40x10 metal frame building gave him the square footage and access points to work the way he needed to. Barn red metal siding, white trim, and a light gray metal roof give it a classic, hardworking look that fits naturally on a rural Nebraska property. Two 10×8 roll-up doors and one 8×8 roll-up door give him flexible access from multiple points for equipment and vehicles of all sizes. A 36-inch walk door adds everyday convenience without rolling up the big doors every time. Creative Backyards worked through the spec and Northwest Missouri Carports built and installed it. Victor now has 1,440 square feet of versatile, well-accessed covered space near Cairo, Nebraska ready to work.
Project Details
- Style/Model Name: Metal Frame Building
- Manufacturer: Northwest Missouri Carports
- Size: 36x40x10
- Square Footage: 1,440 sq ft
- Siding Type: Metal
- Siding Color: Barn Red
- Roof Color: Light Gray
- Trim Color: White
- Key Upgrades: Two 10×8 roll-up doors, one 8×8 roll-up door, 36″ walk door
- Location: Cairo, Nebraska
- Intended Use: Rural storage and equipment access
- ID: 135
Client Testimonial
Friendly, transparent, helpful, work as promised.<br>Helped with the design of our building and RV shelter.<br>I recommend them without reservation.